
BIM Portfolıo

1
2
3
4
5
6
7
8
9
Hello,
I’m Jaiakash
BIM ENGINEER
As a committed BIM Engineer, I am dedicated to driving innovation and transforming architectural and construction methodologies. Leveraging my expertise in Civil Engineering, I excel in addressing intricate challenges and am eager to present my portfolio, reflecting my ongoing growth and dedication to advancing the field of BIM with precision and professionalism.


EMAIL : jaiakash.work@gmail.com
Phone No : +91 8098314190

1
2
3
4
5
6
7
8
9
About the Project
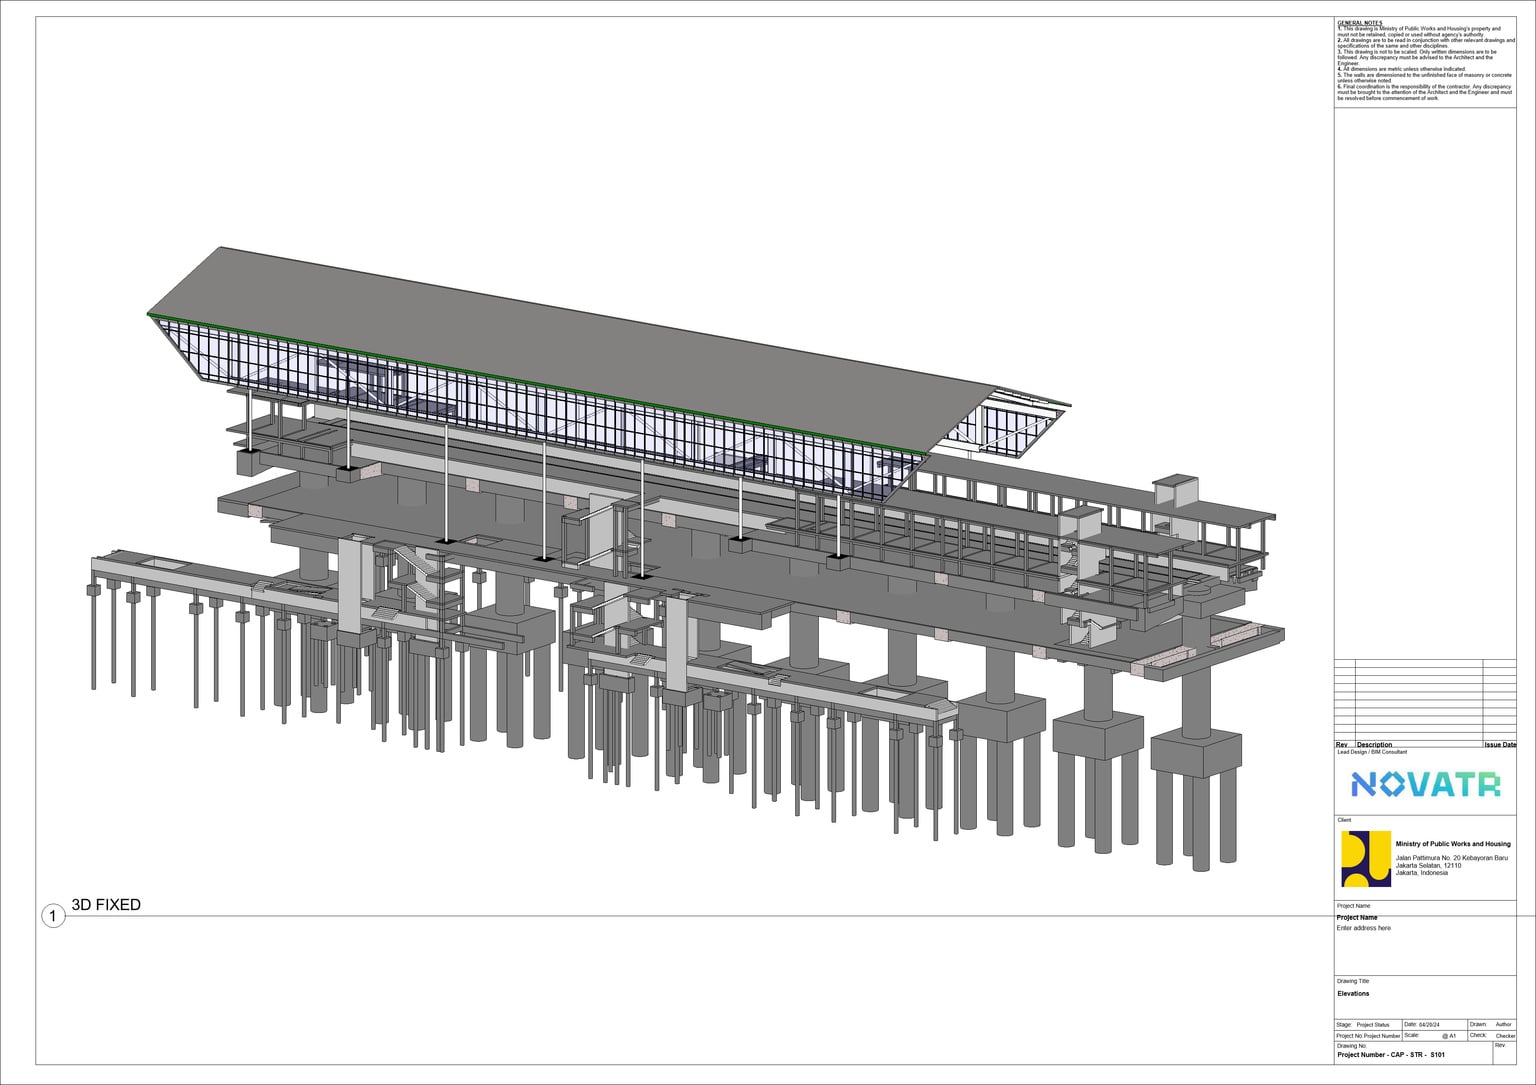
Level Of Detail :-LOD350
Project Detail :The project involves constructing a new MRT network segment between Senayan Metro and Pancoran MRT stations, including the development of six additional metro stations along the route.
Location : Jakarta,Indonesia
Station Gross Floor Area : 11,000 Sq.mtrs
Viaduct Length : 15 KMs
No.of Metro Station : 6
First Station : Senayan
Last Station : Pancoran
Tools Used for Tools
Revit - For Modelling
Navisworks- For Clash Test
Civil 3D - For Levelling and Design Profile
1
2
3
4
5
6
7
8
9
ISO 19650 WORKFLOW
Appointment
Client Brief
Assesment and Need
Invitation to Tender
Tender Response
Undestanding the requirements of clients
Stage 00
Creation of Information
Requirement sets.
Stage 01
Creation of set of Docs ie BEP, MIDP and Cost Breakdown
Stage 02
Surface modelling and Generating Alignment in
CIVIL 3D
Project Allocation,Roles and Responsibility,Project Goals
Stage 03
Stage 04

Stage 08
Stage 07
Stage 06
Stage 05
Report
Project close out
Project close out
4D Simulation and Quantity takeoff
Sheet Creation, linking MEP and Arch model.
Clash Detection, Cash Resolution.
Information model Delivery
Collab. Production of information
Station modelling,
Viaduct modelling.
Mobilization
1
2
3
4
5
6
7
8
9
Jakarta MRT-Structural Plan
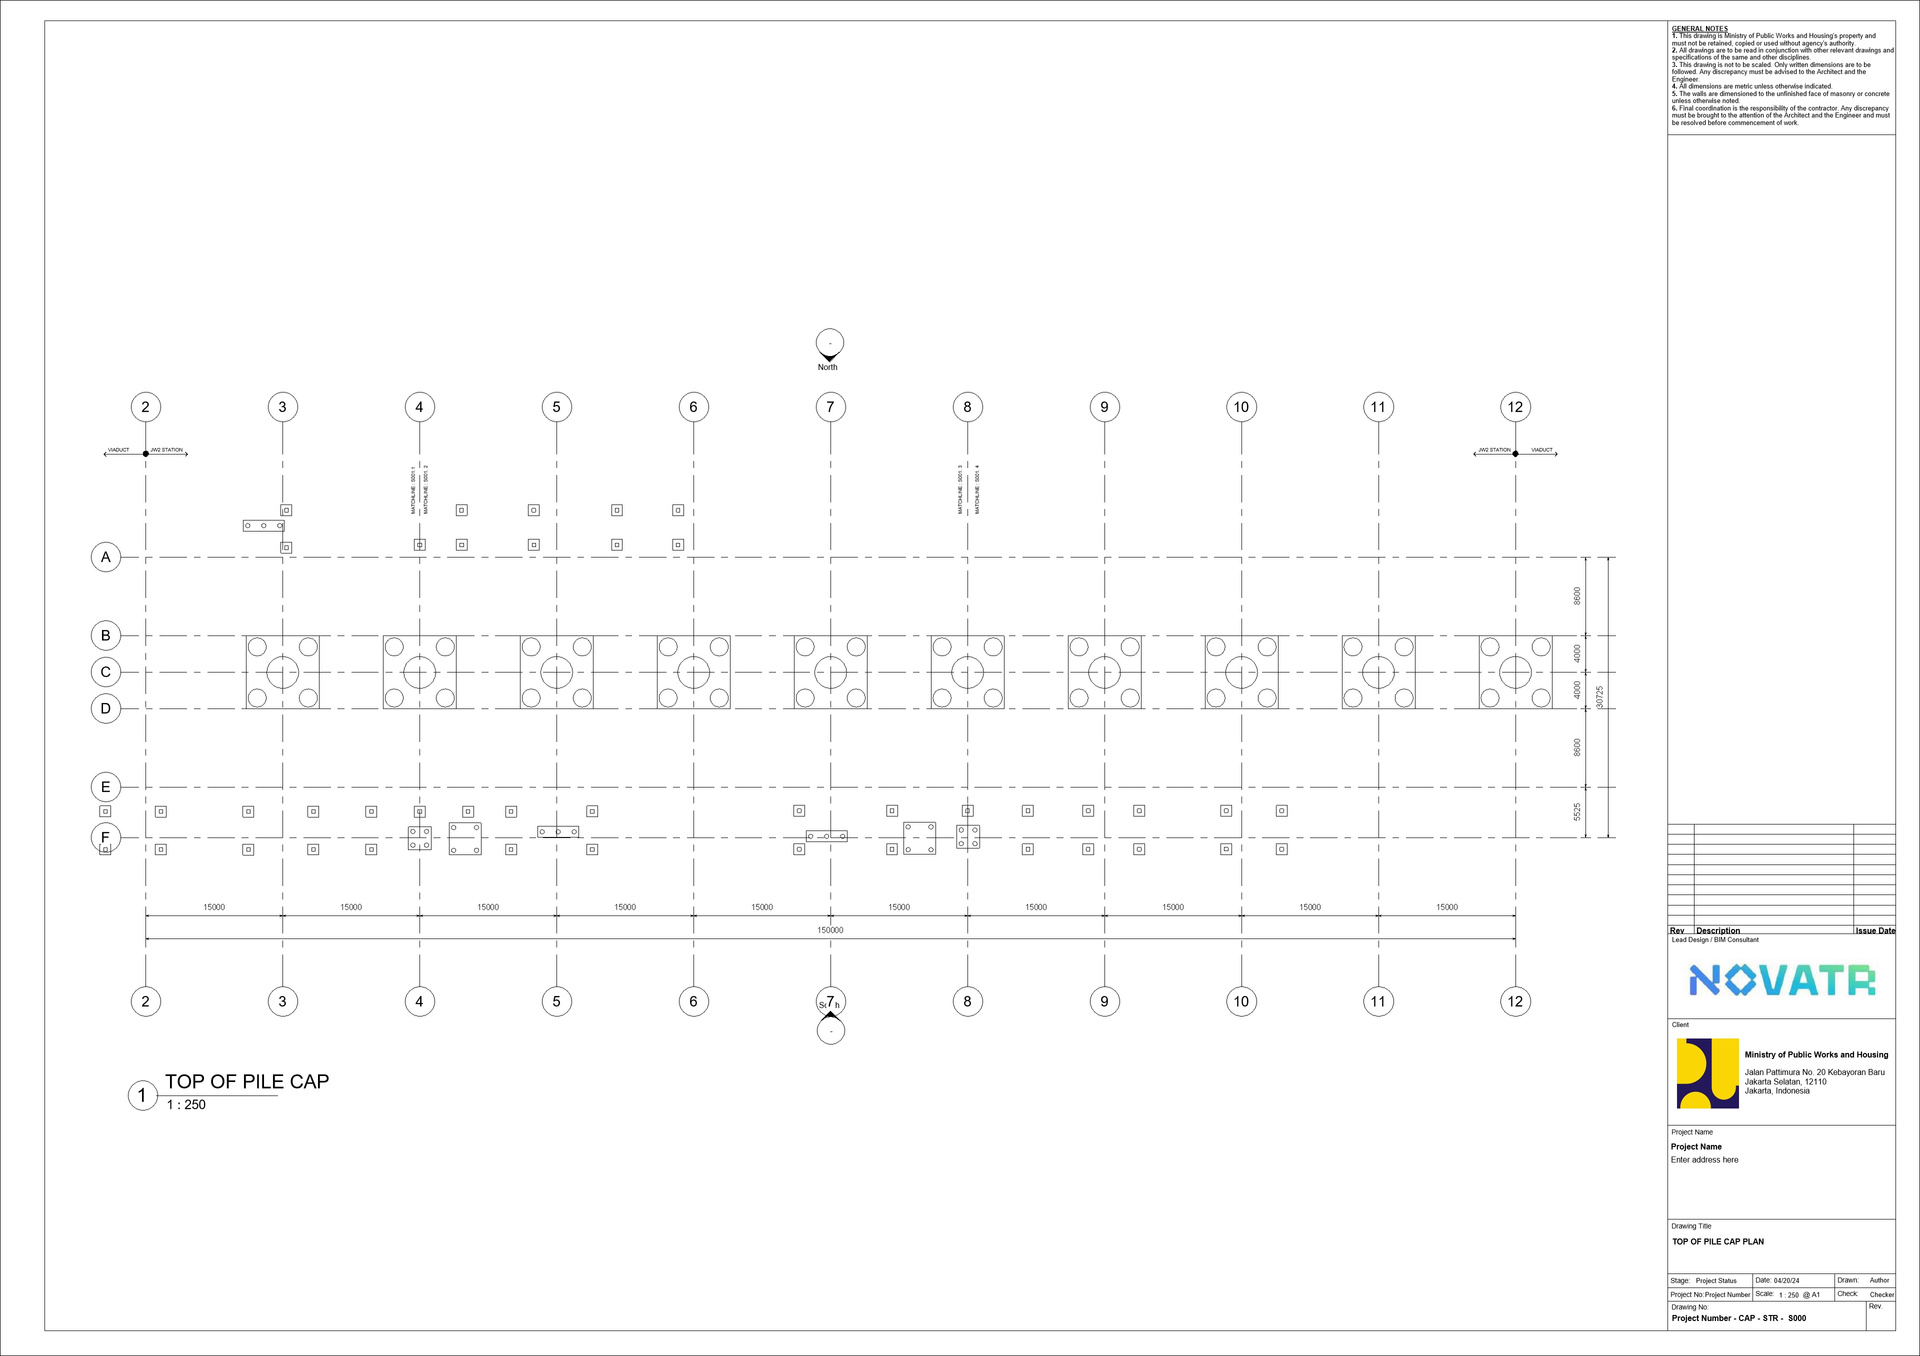
TOP OF PILE CAP
1
2
3
4
5
6
7
8
9
Jakarta MRT-Structural Plan
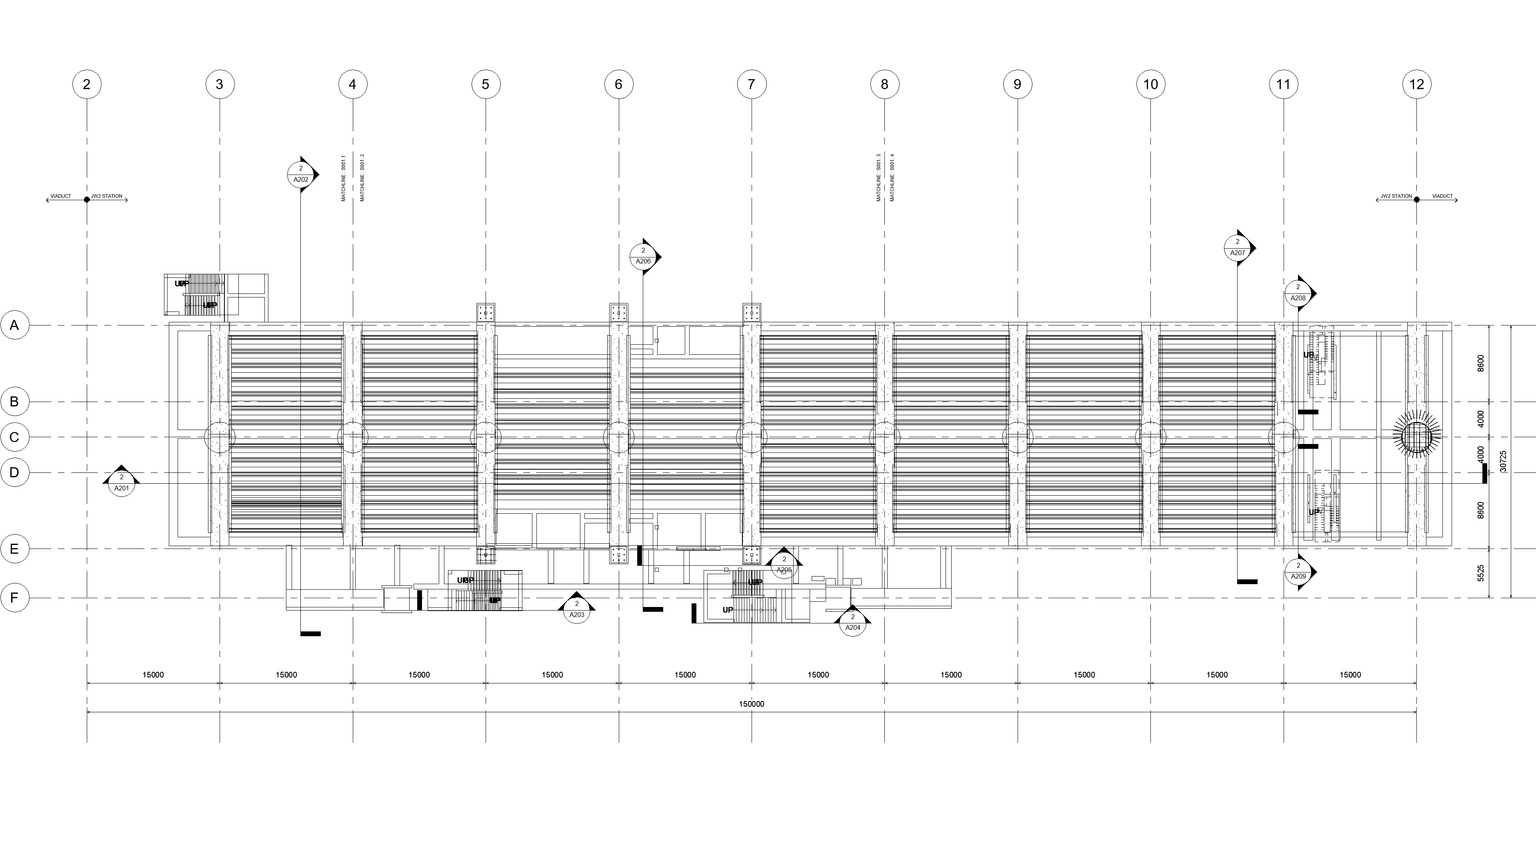
CONCOURSE LEVEL PLAN
1
2
3
4
5
6
7
8
9
Jakarta MRT-Structural Plan
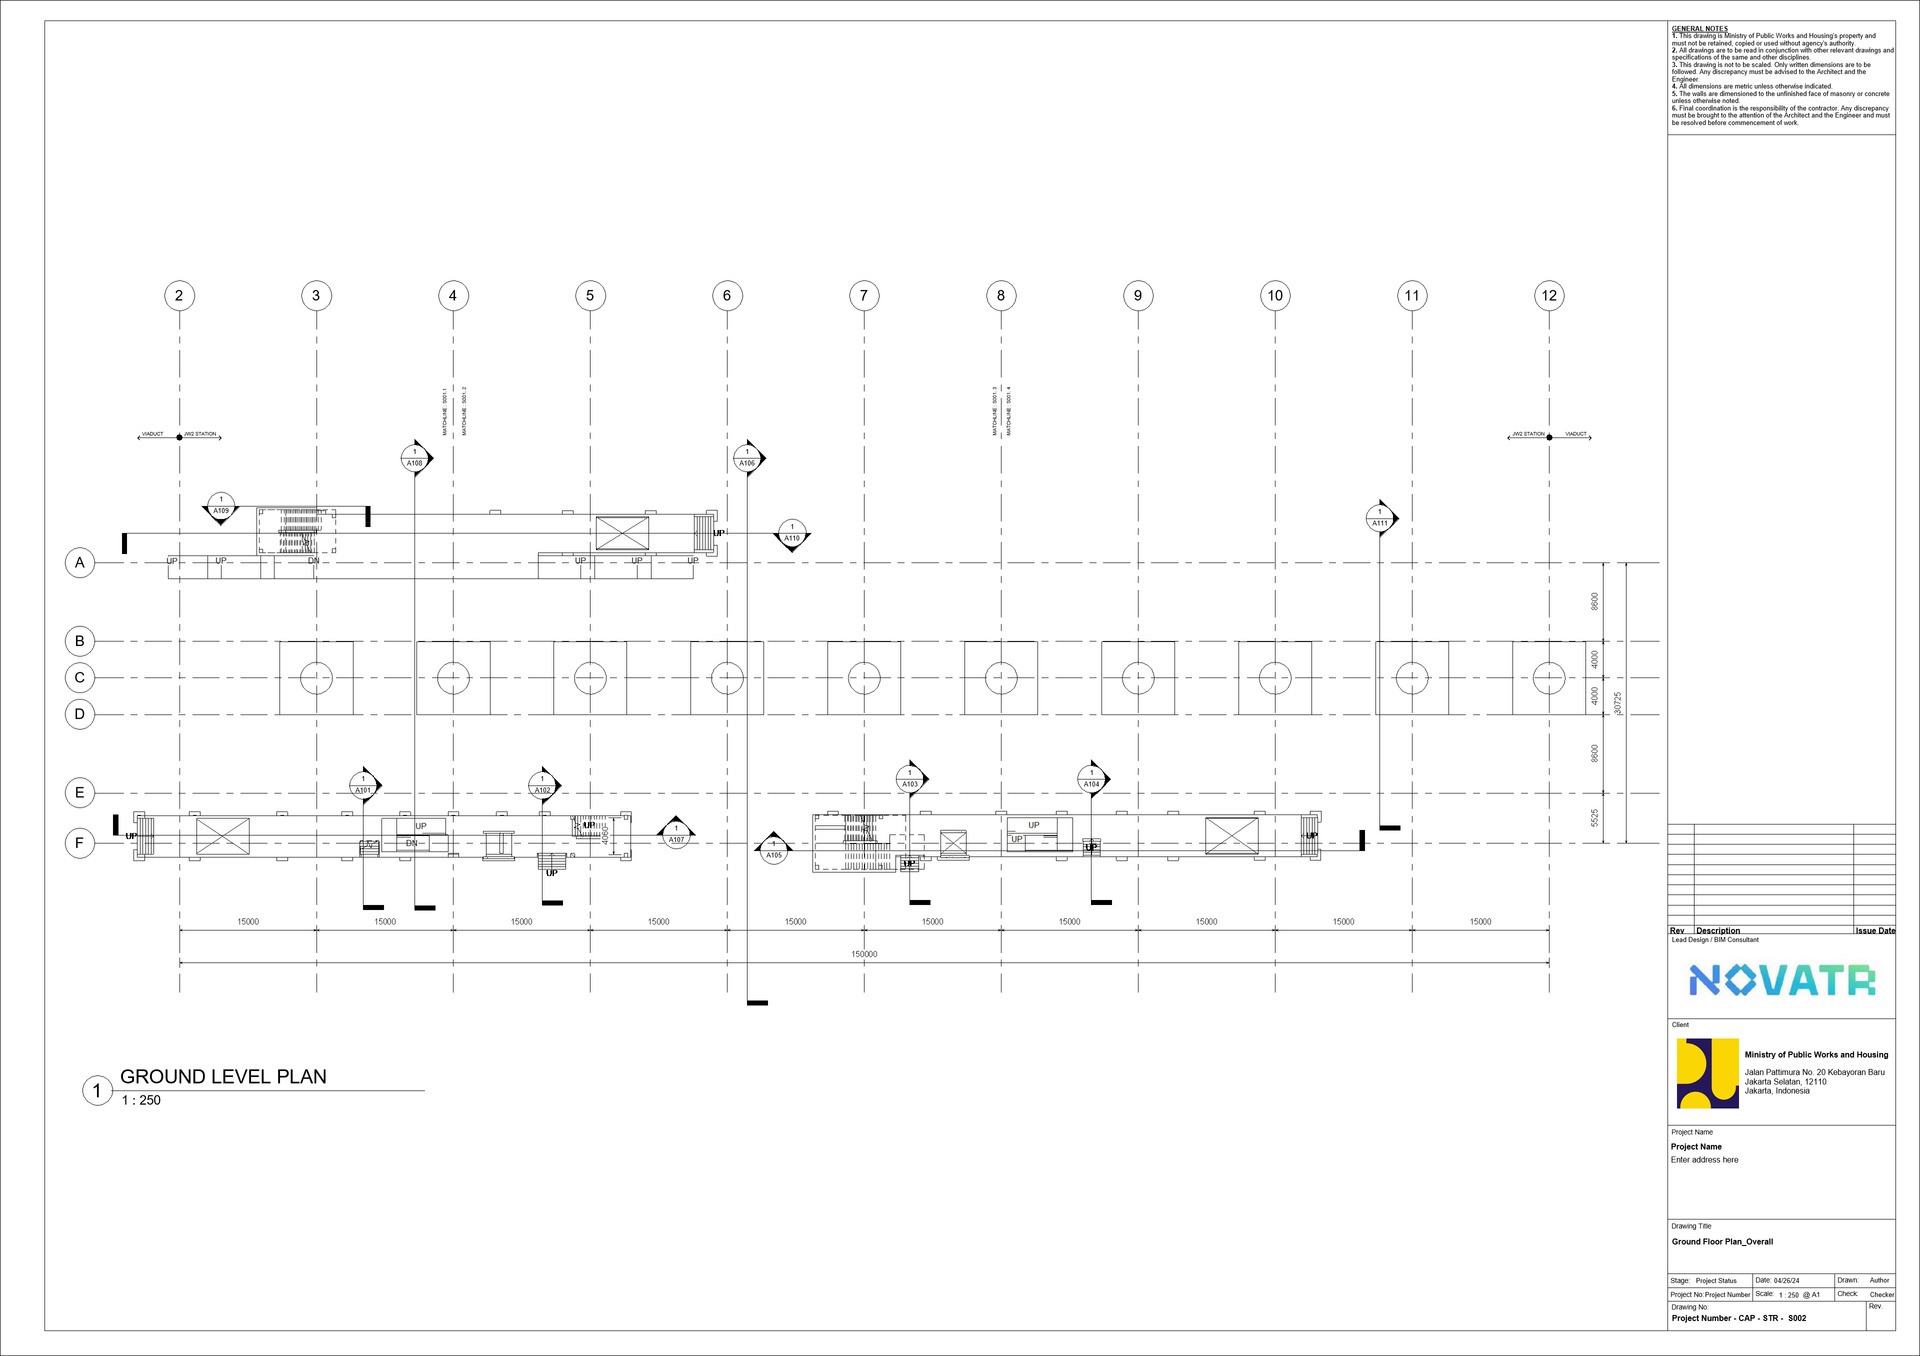
GROUND LEVEL PLAN
1
2
3
4
5
6
7
8
9
JAKARTA MRT-ENLARGED PLANS
ENLARGED TOP OF PILE CAP
ENLARGED TOP OF CONCOURSE PLAN
1
2
3
4
5
6
7
8
9
JAKARTA MRT-ELEVATION VIEWS
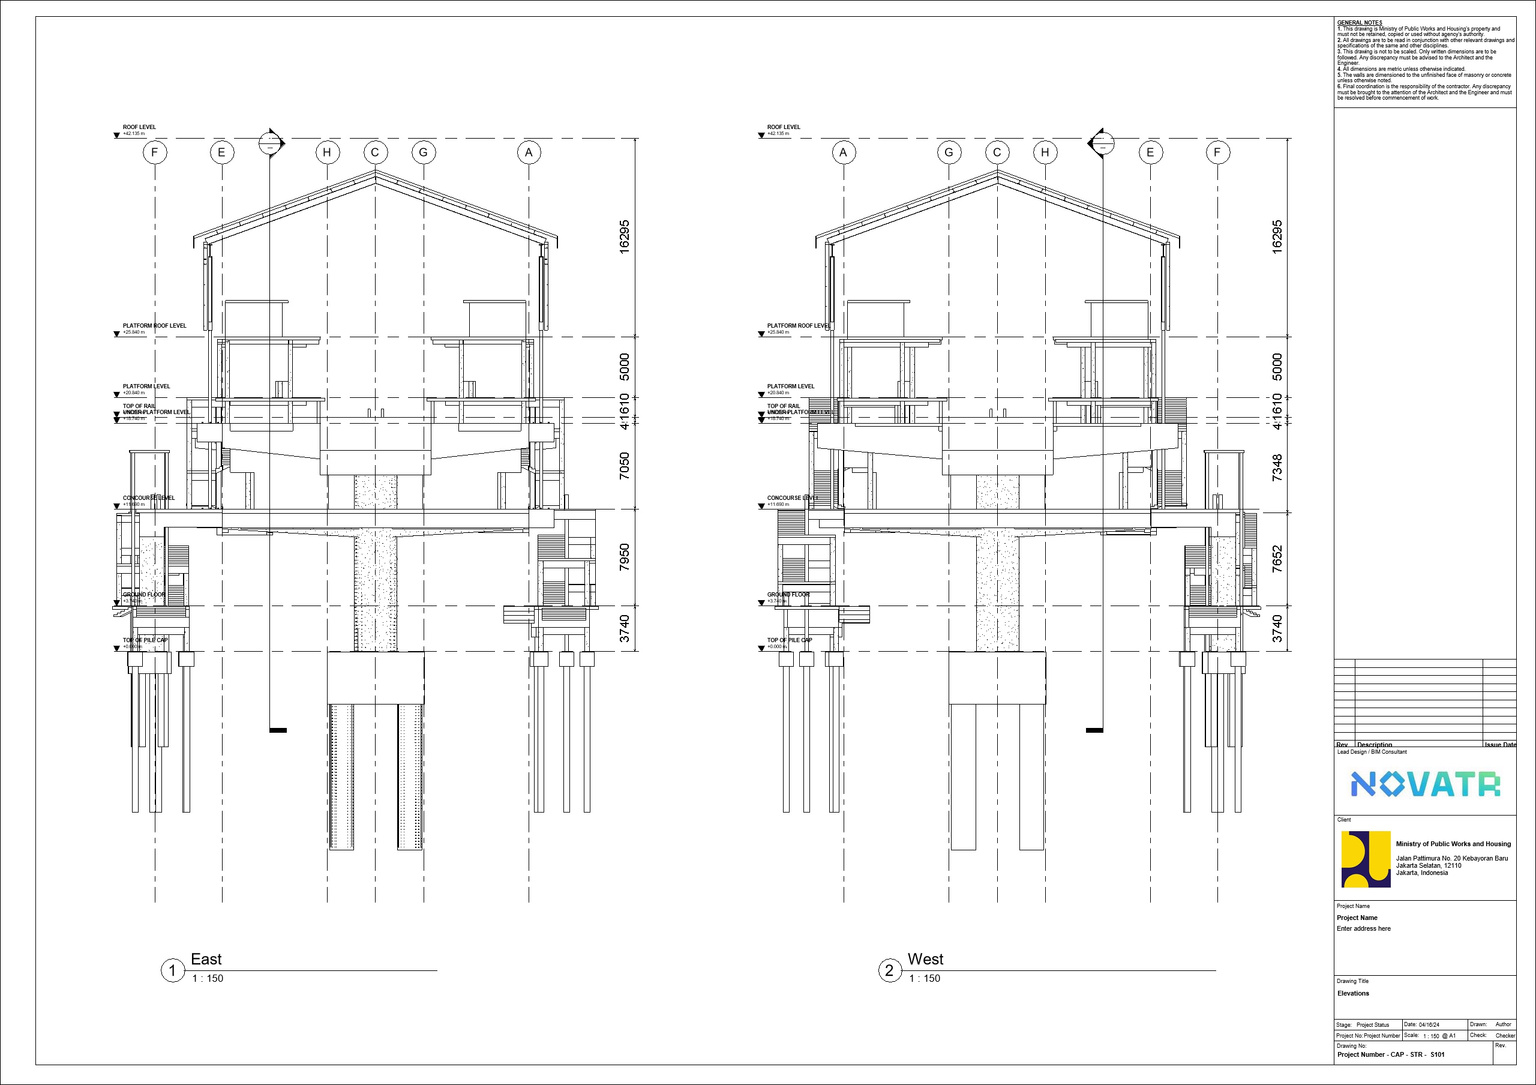
EAST ELEVATION
WEST ELEVATION
1
2
3
4
5
6
7
8
9
JAKARTA MRT-ELEVATION VIEWS
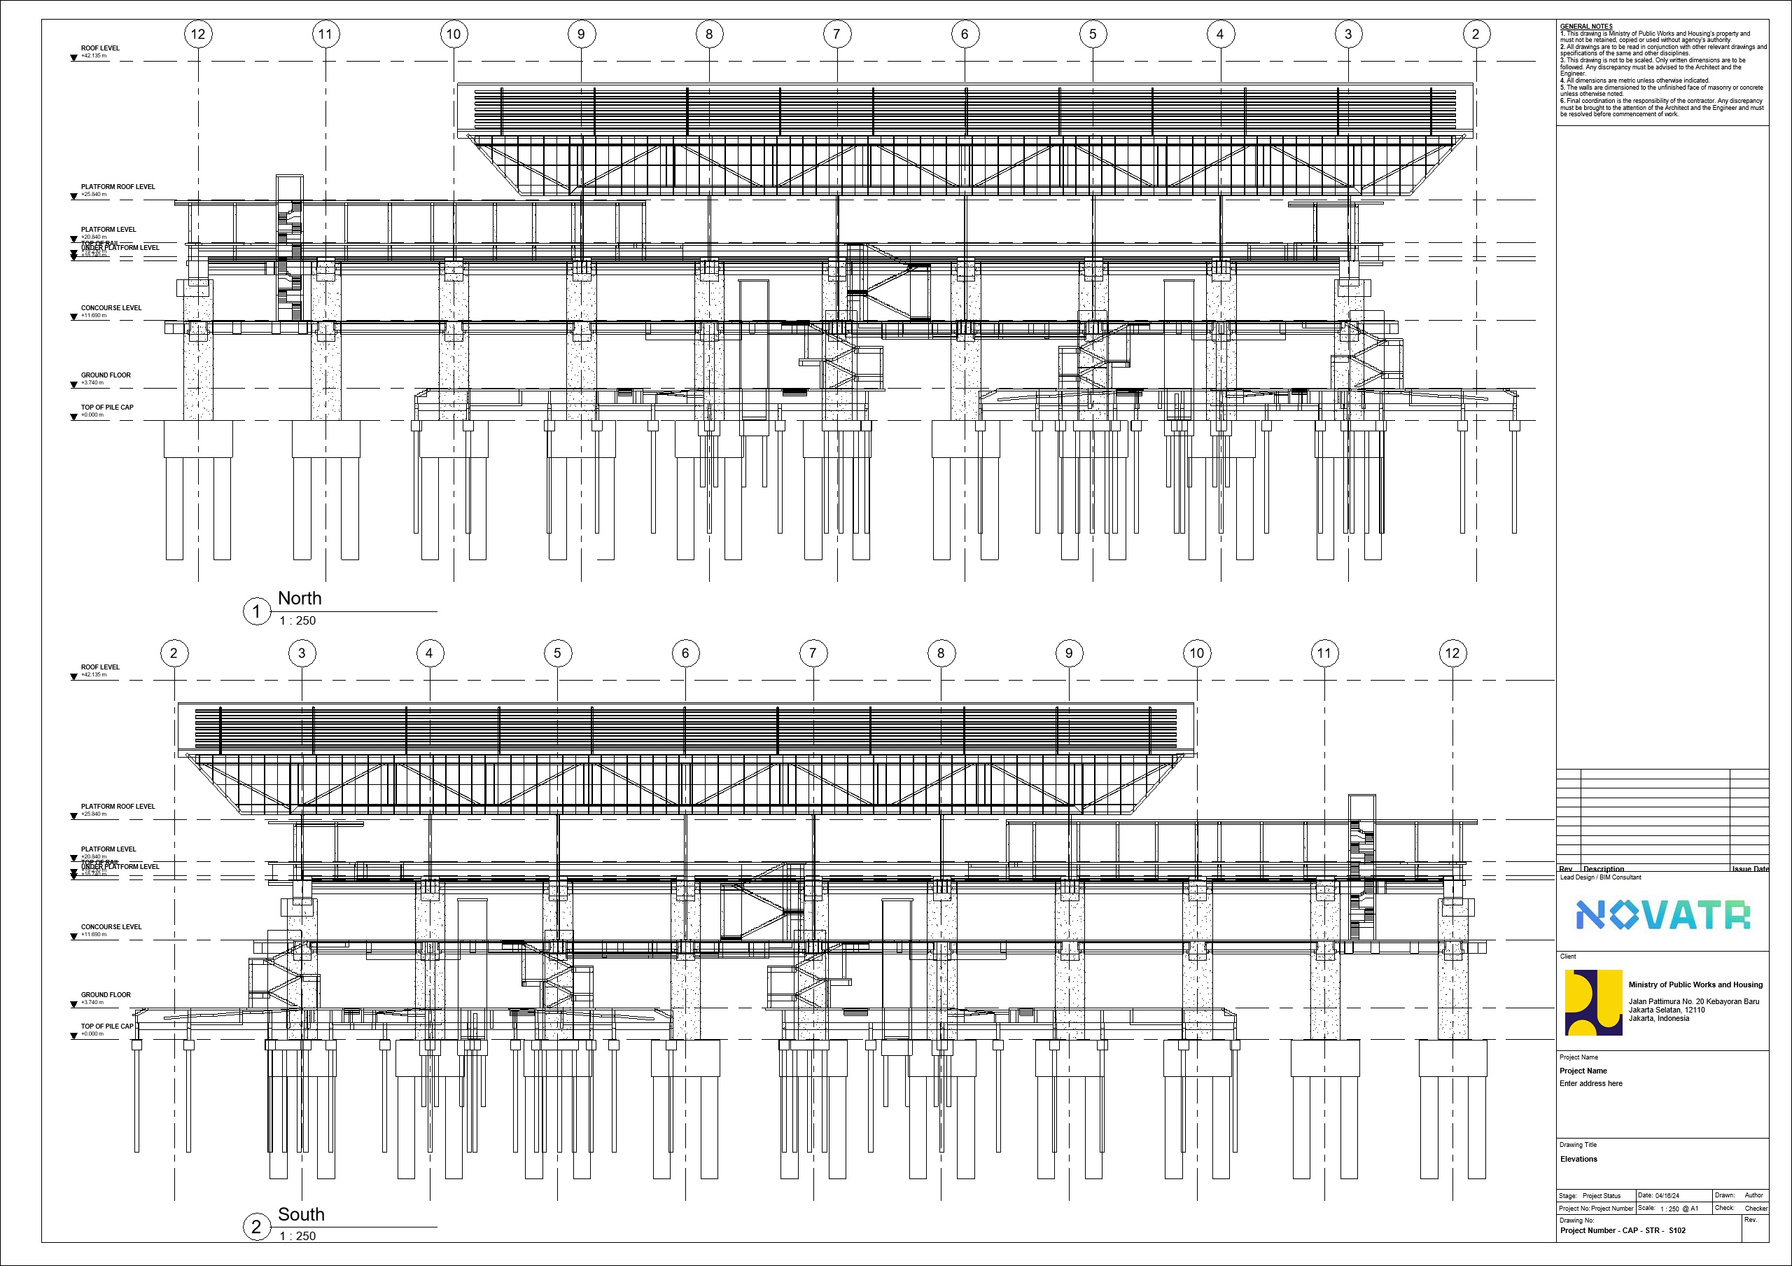
NORTH ELEVATION
10
11
12
13
14
15
16
17
18
JAKARTA MRT-ELEVATION VIEWS
SOUTH ELEVATION
10
11
12
13
14
15
16
17
18
JAKARTA MRT-SECTION VIEWS
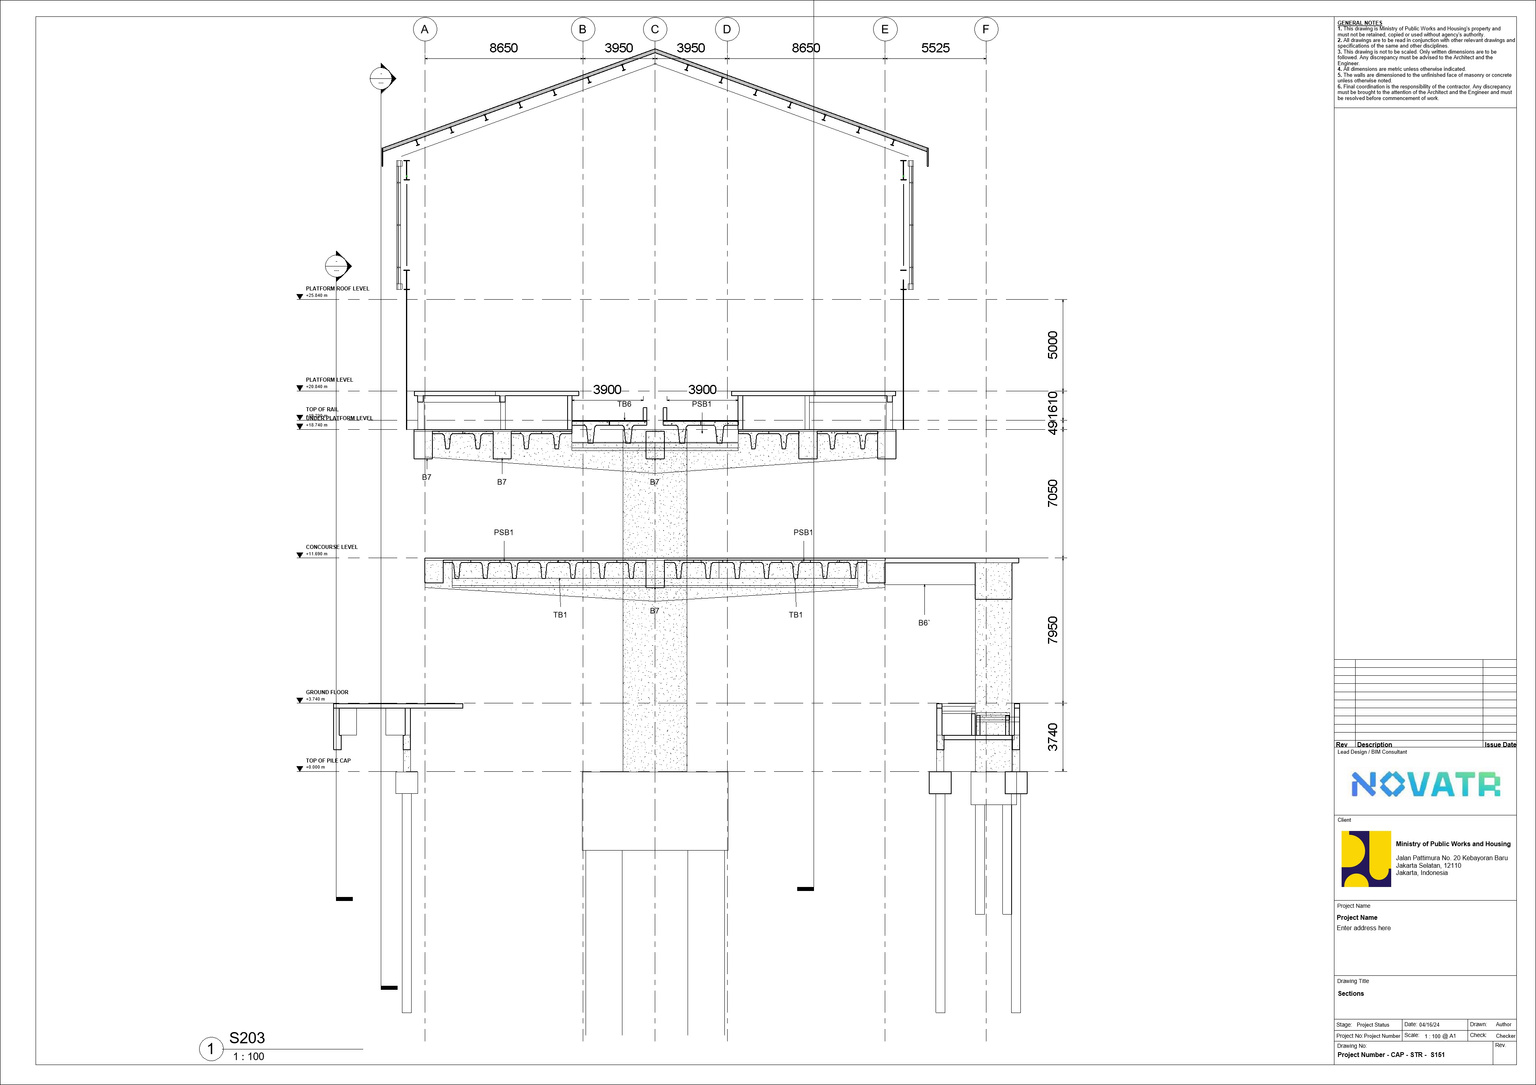
SECTIONAL VIEW OF STATION
11
12
13
14
15
16
17
18
19
Jakarta MRT-Structural Plan
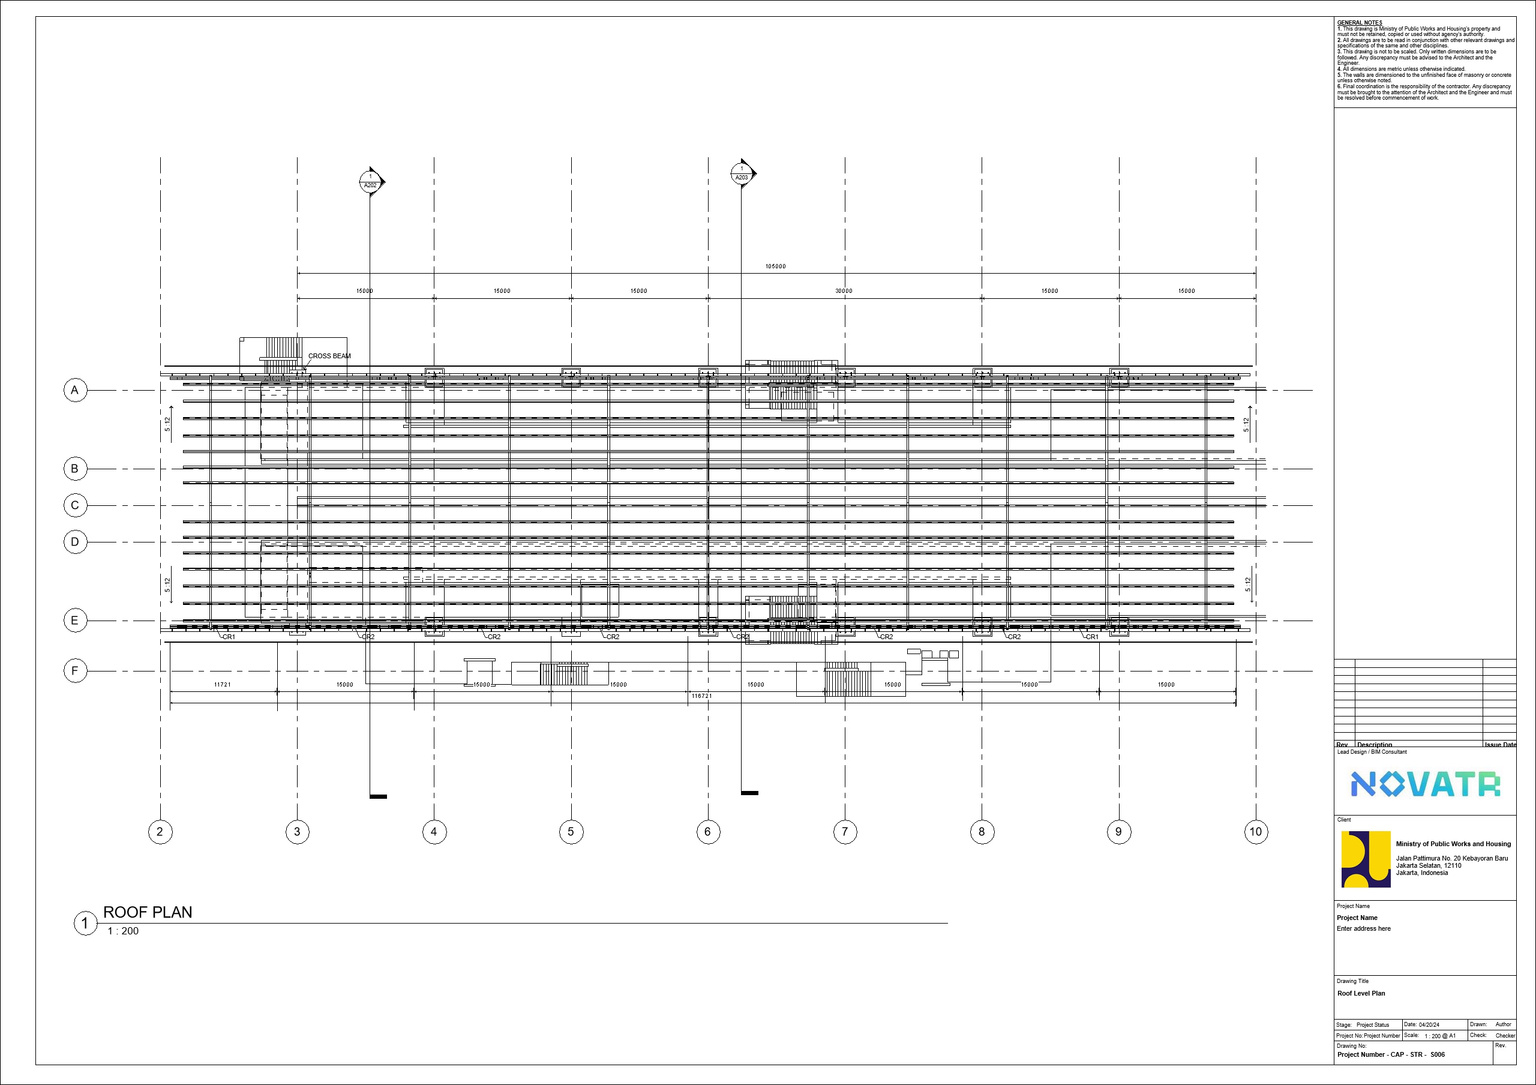
ROOF PLAN LEVEL
11
12
13
14
15
16
17
18
19
Jakarta MRT-ROOF DETAIL
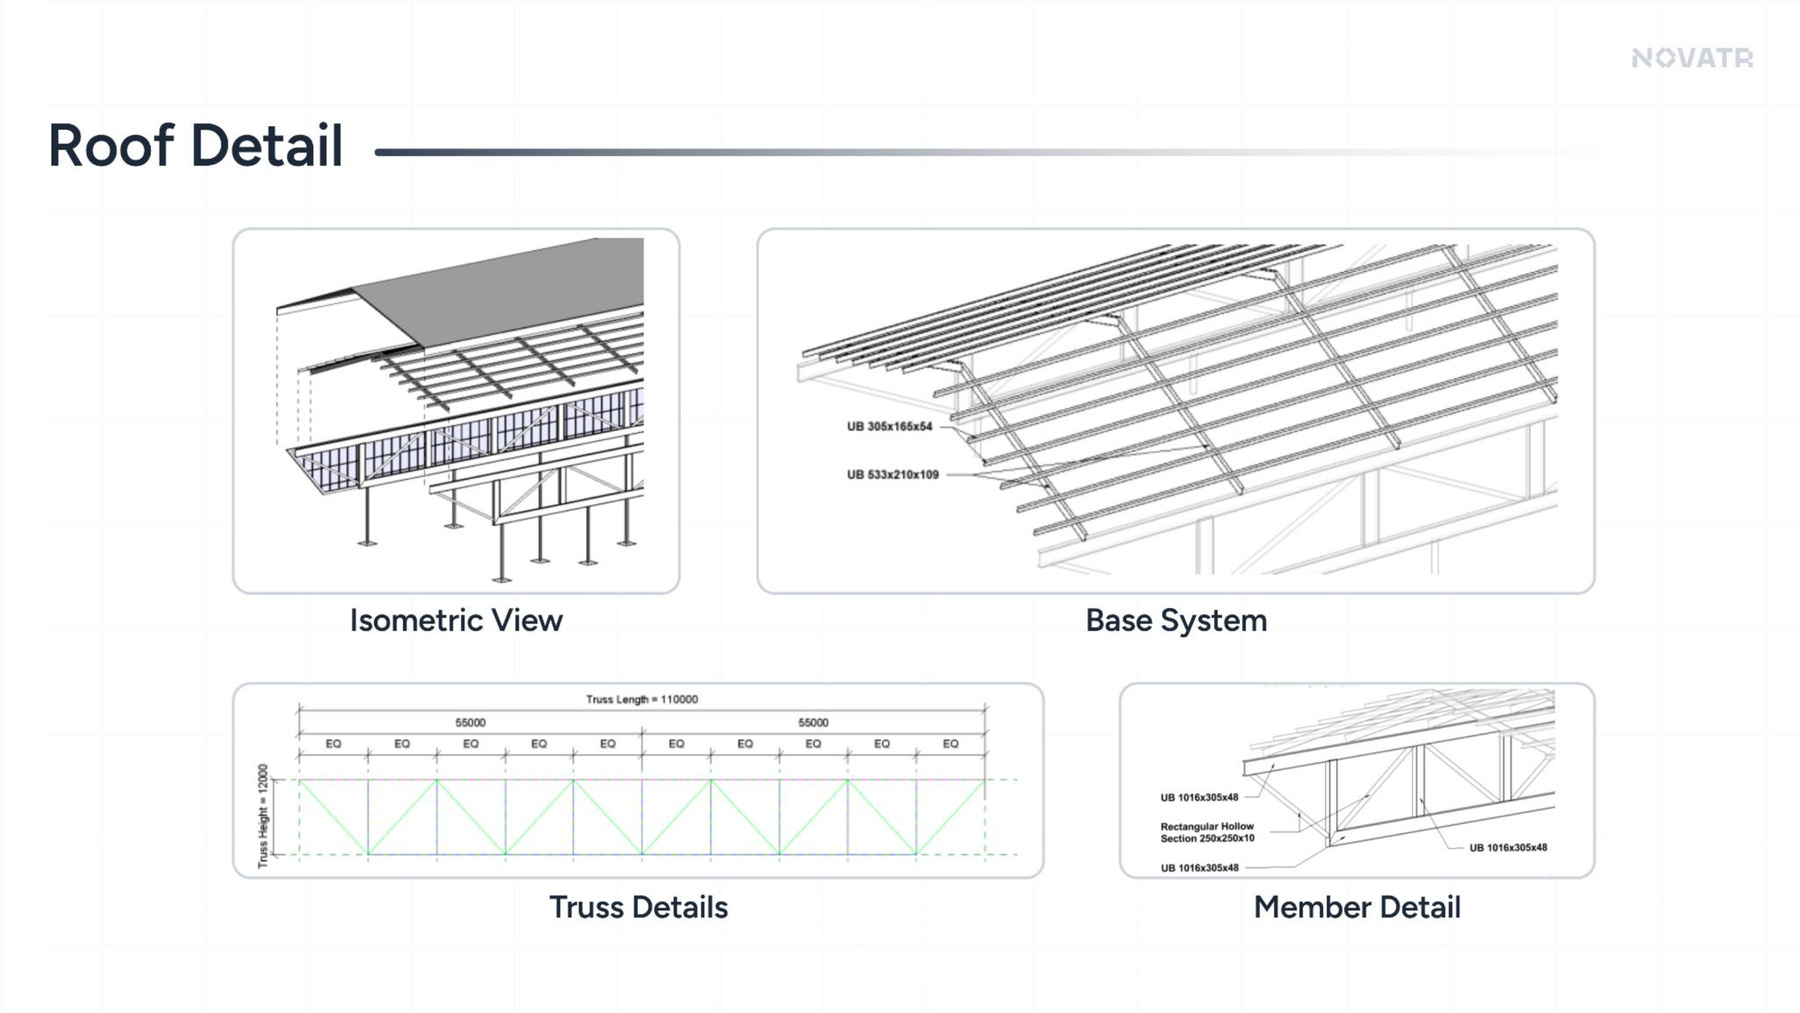
Isometric View
Base System
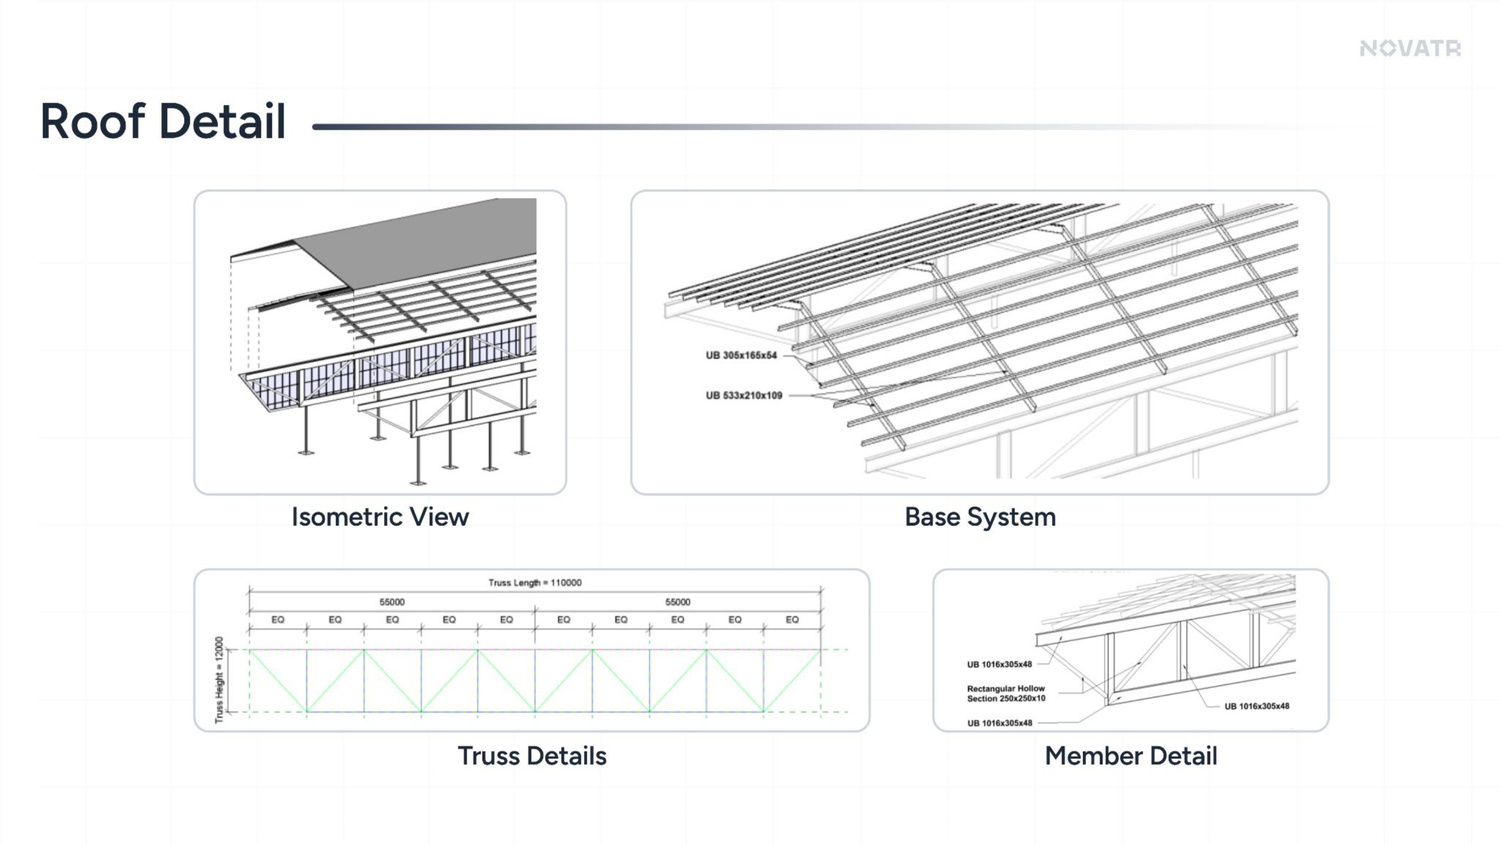
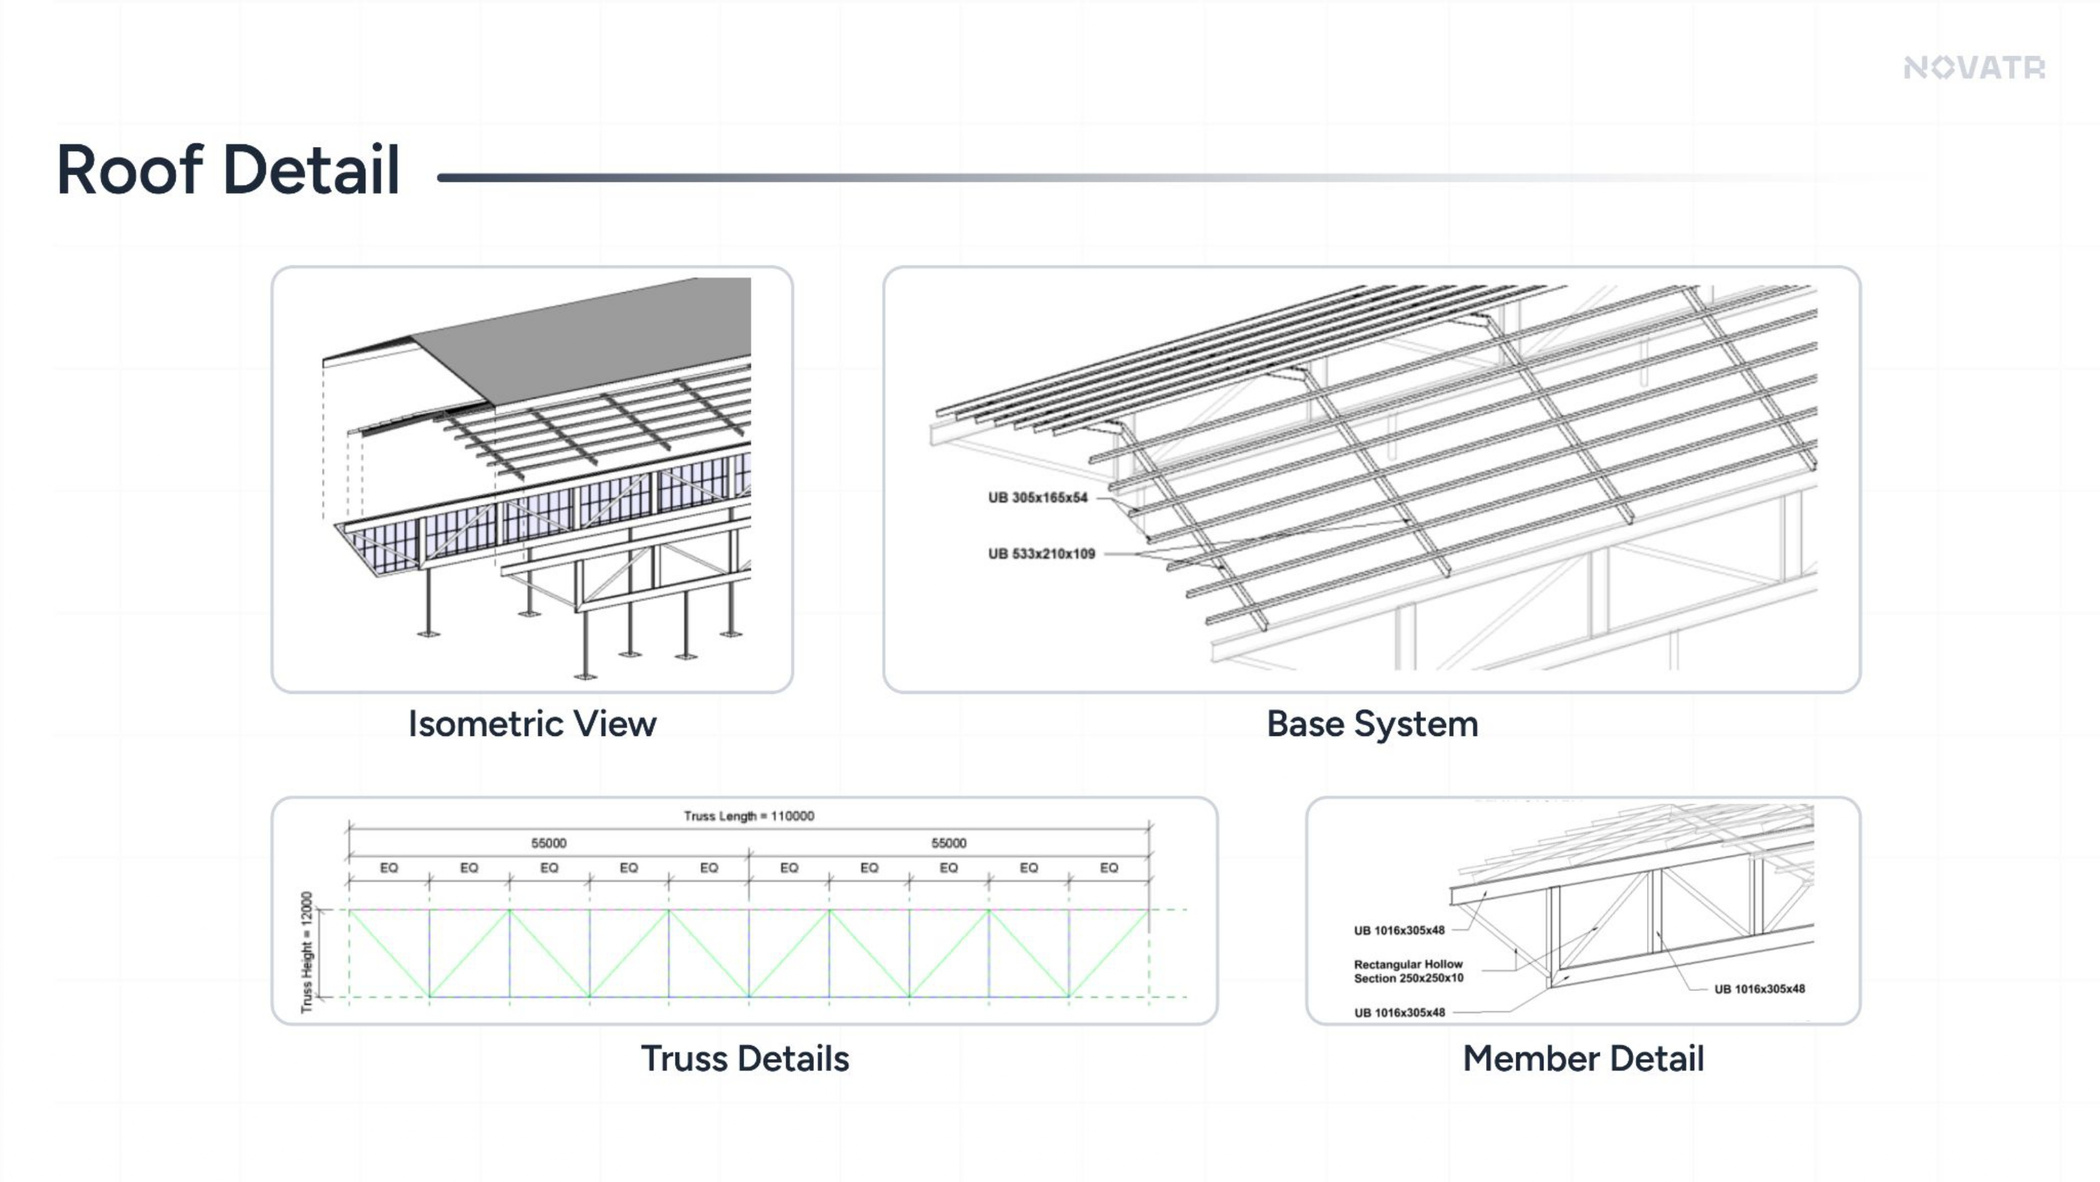
Truss Detail
Member Detail
11
12
13
14
15
16
17
18
19
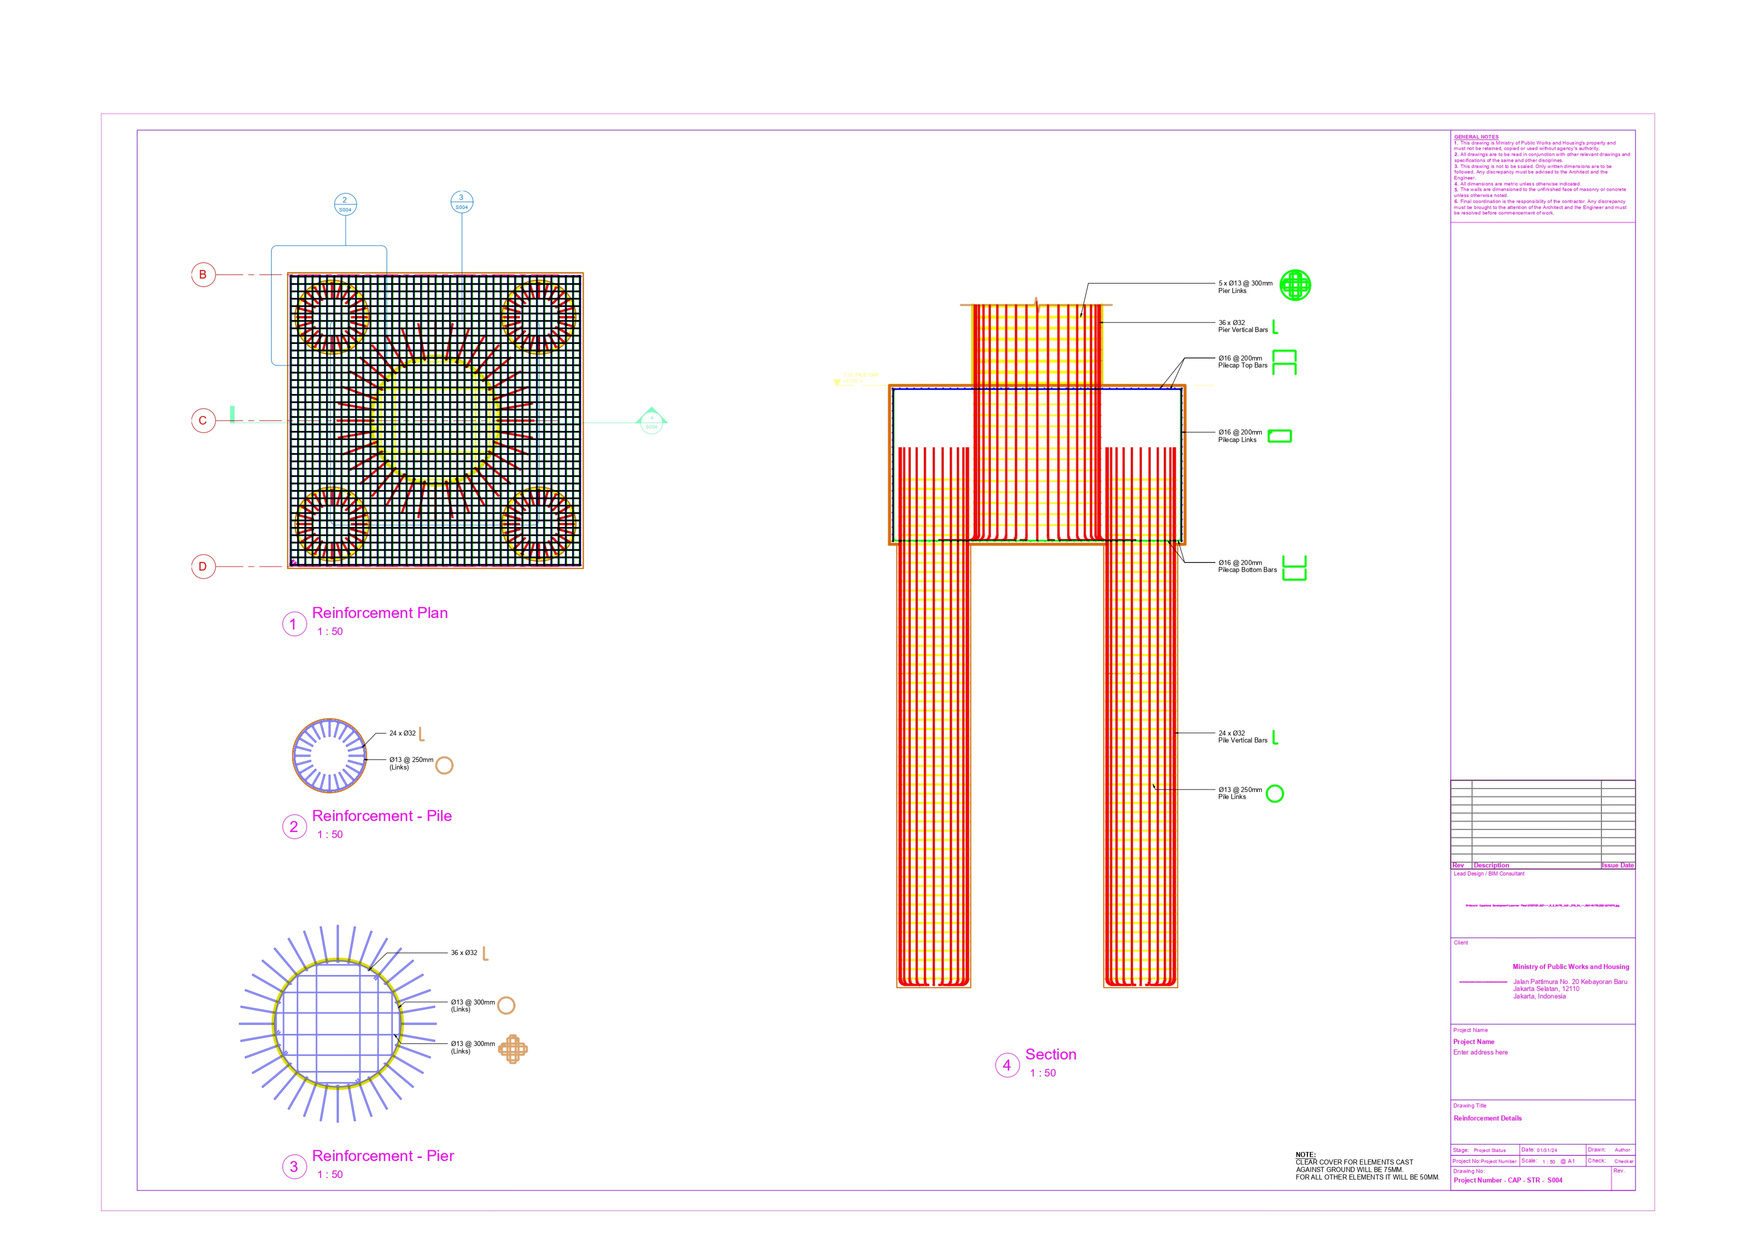
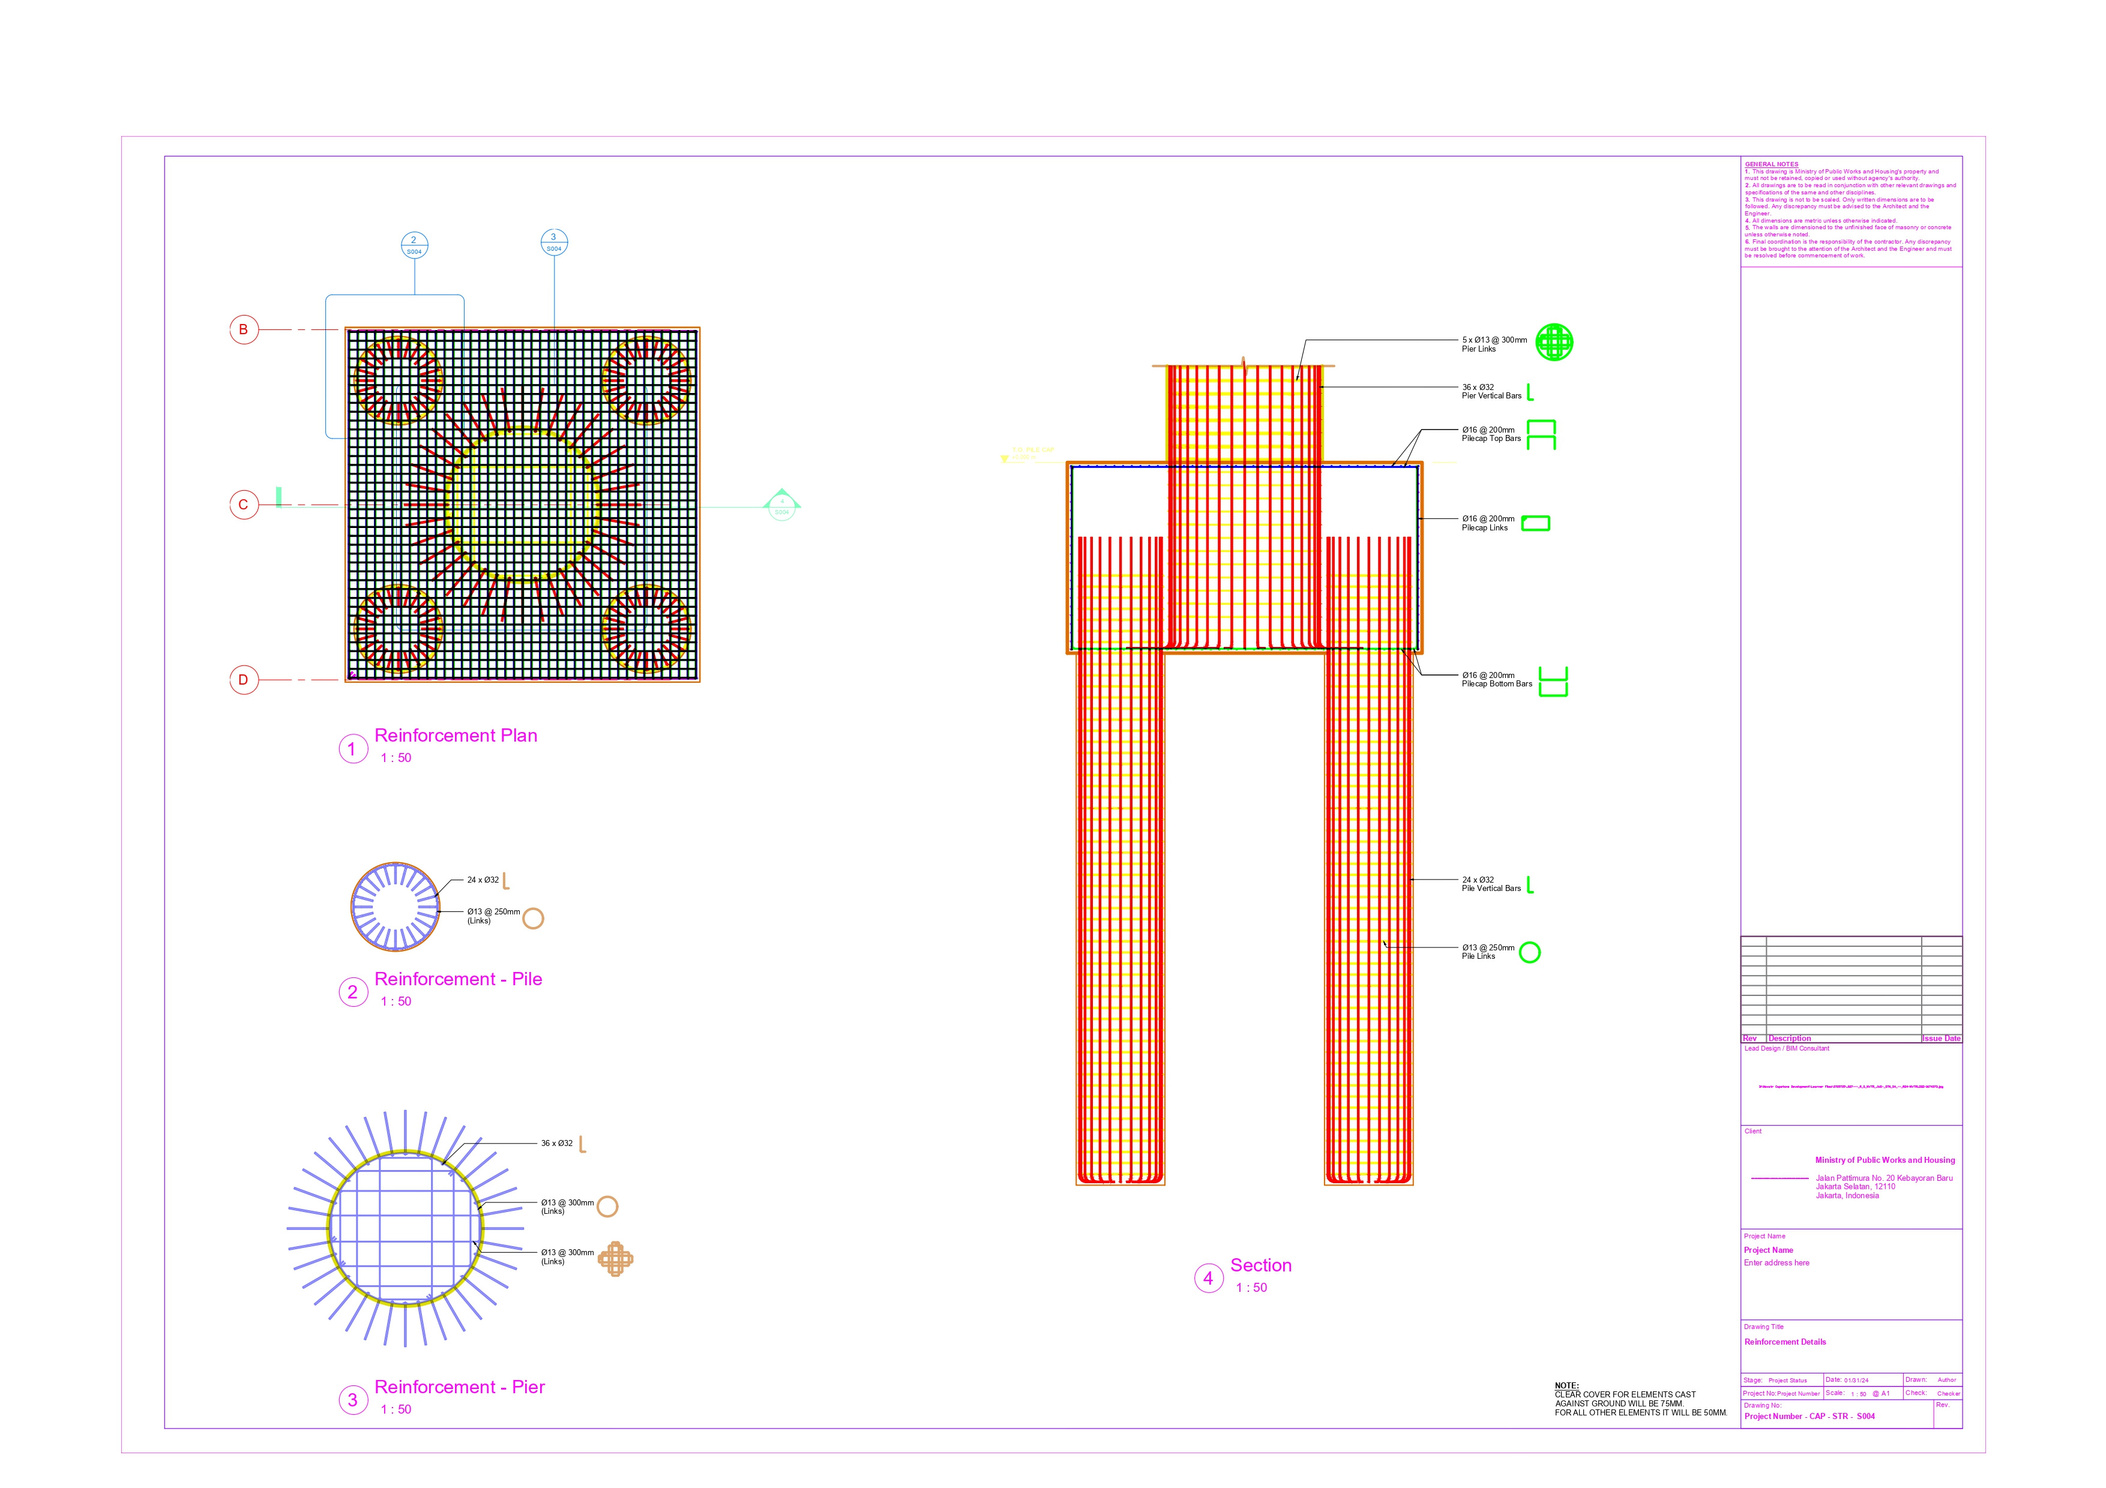
JAKARTA MRT-REBAR MODELLING
11
12
13
14
15
16
17
18
19
Jakarta MRT-Viaduct Modelling
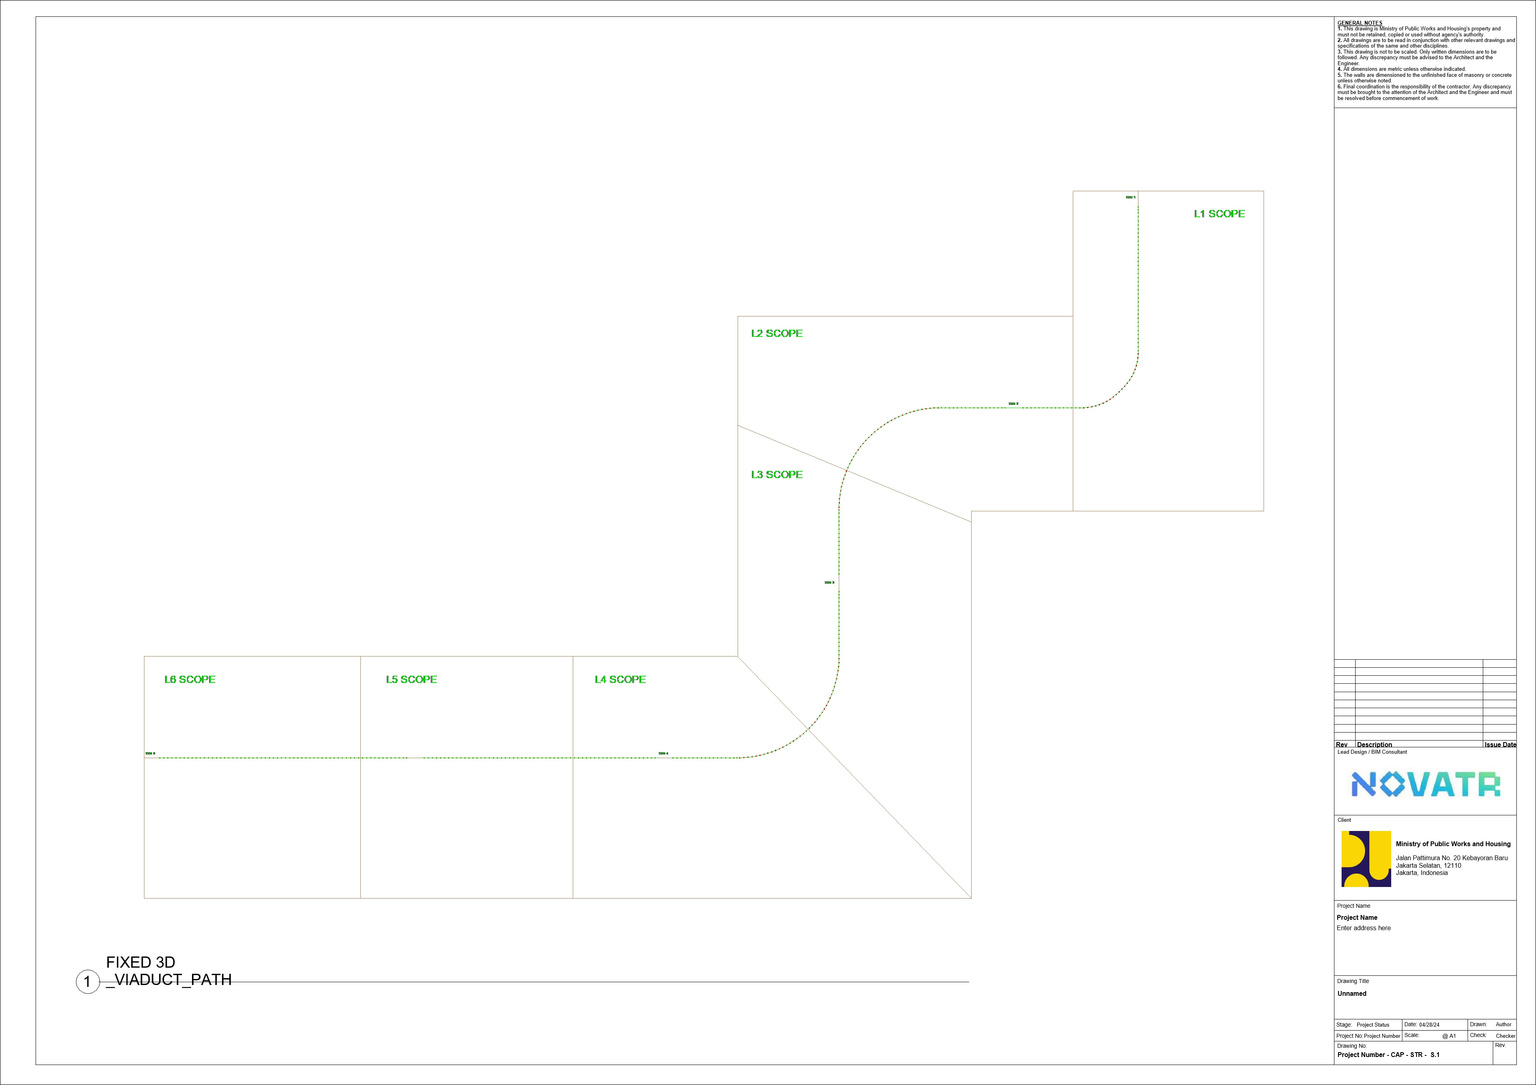
- The project consists of the construction of the MRT network between Senayan metro & Pancoran MRT (MASS rapid transit) station and the construction of six new metro stations on the same network.
- The viaduct alignment profile was created using Civil 3D, incorporating the provided terrain details.
- Afterwards, it was imported into Revit for additional modelling.
- I have been assigned Station 03, while the team will handle the remaining stations
11
12
13
14
15
16
17
18
19
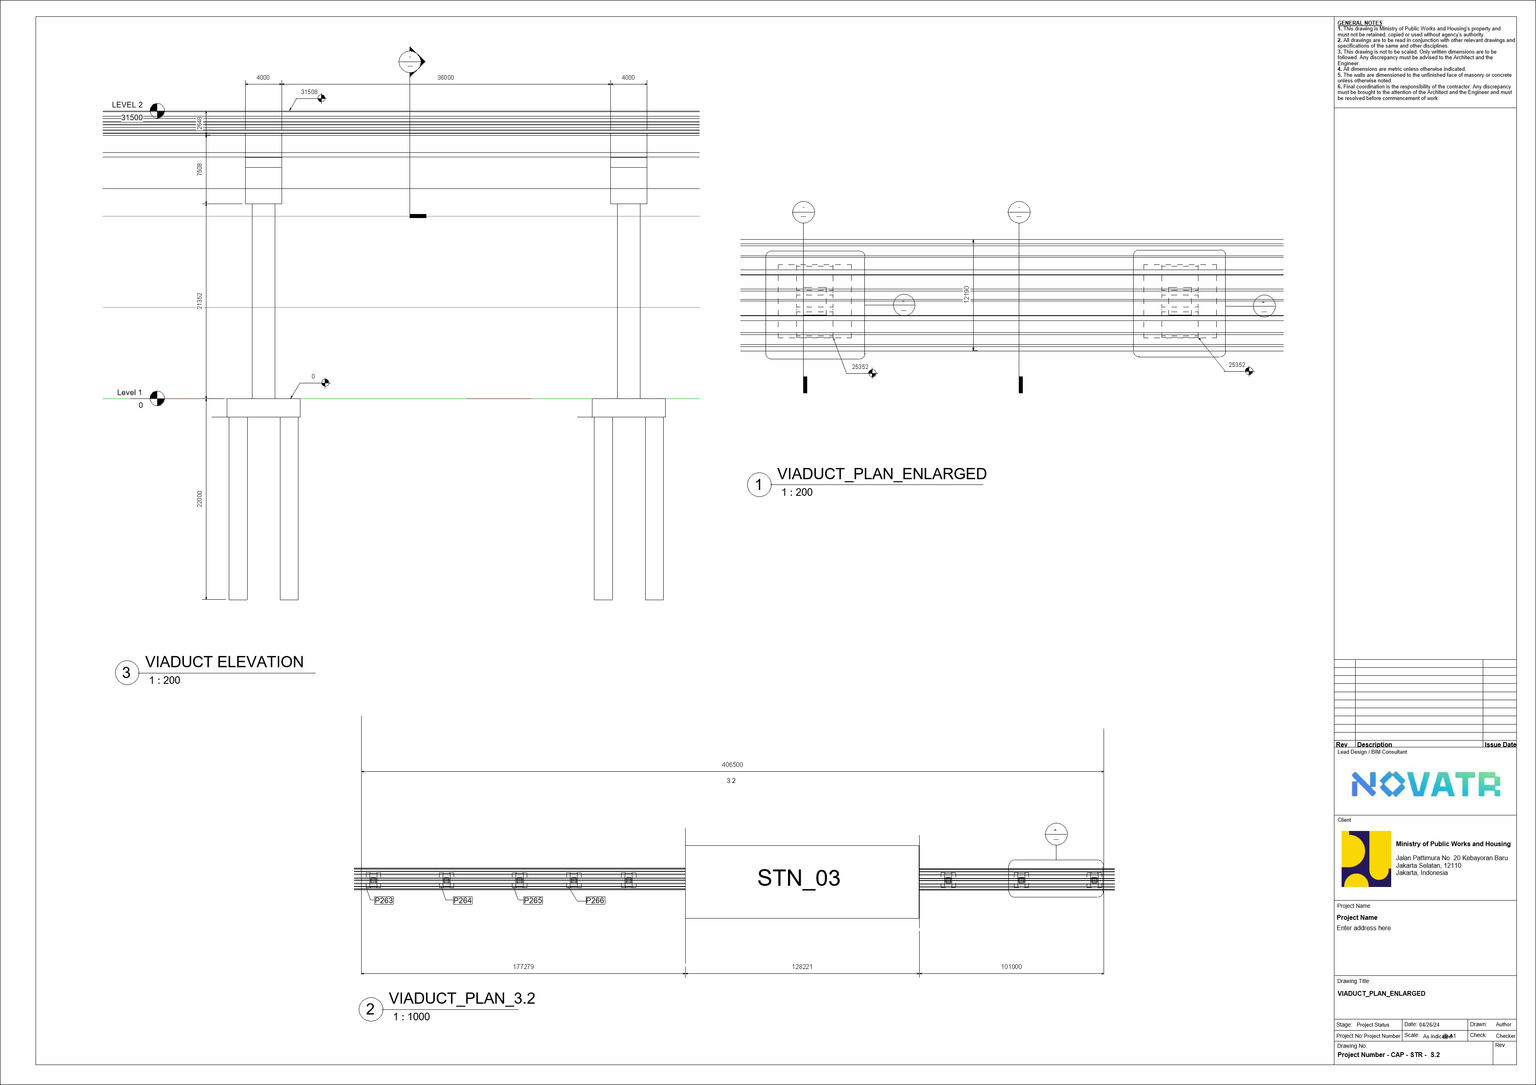
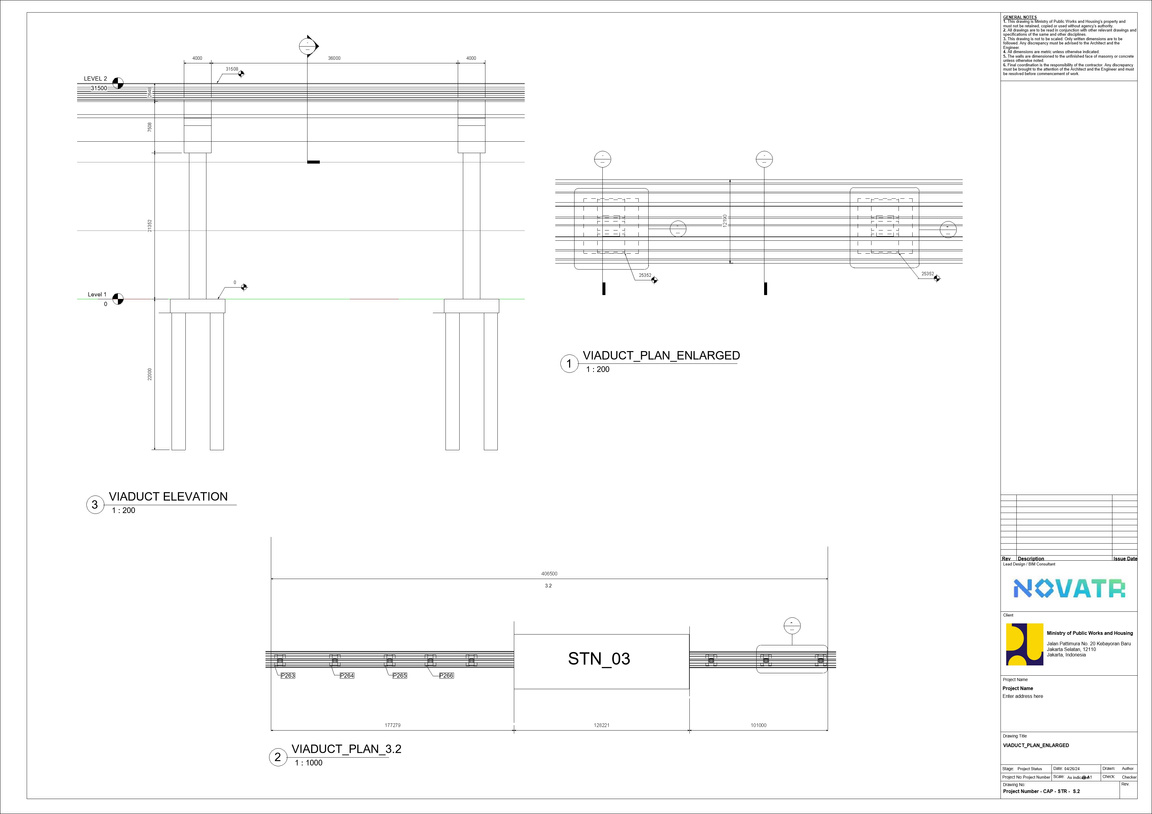
Jakarta MRT-Viaduct Details
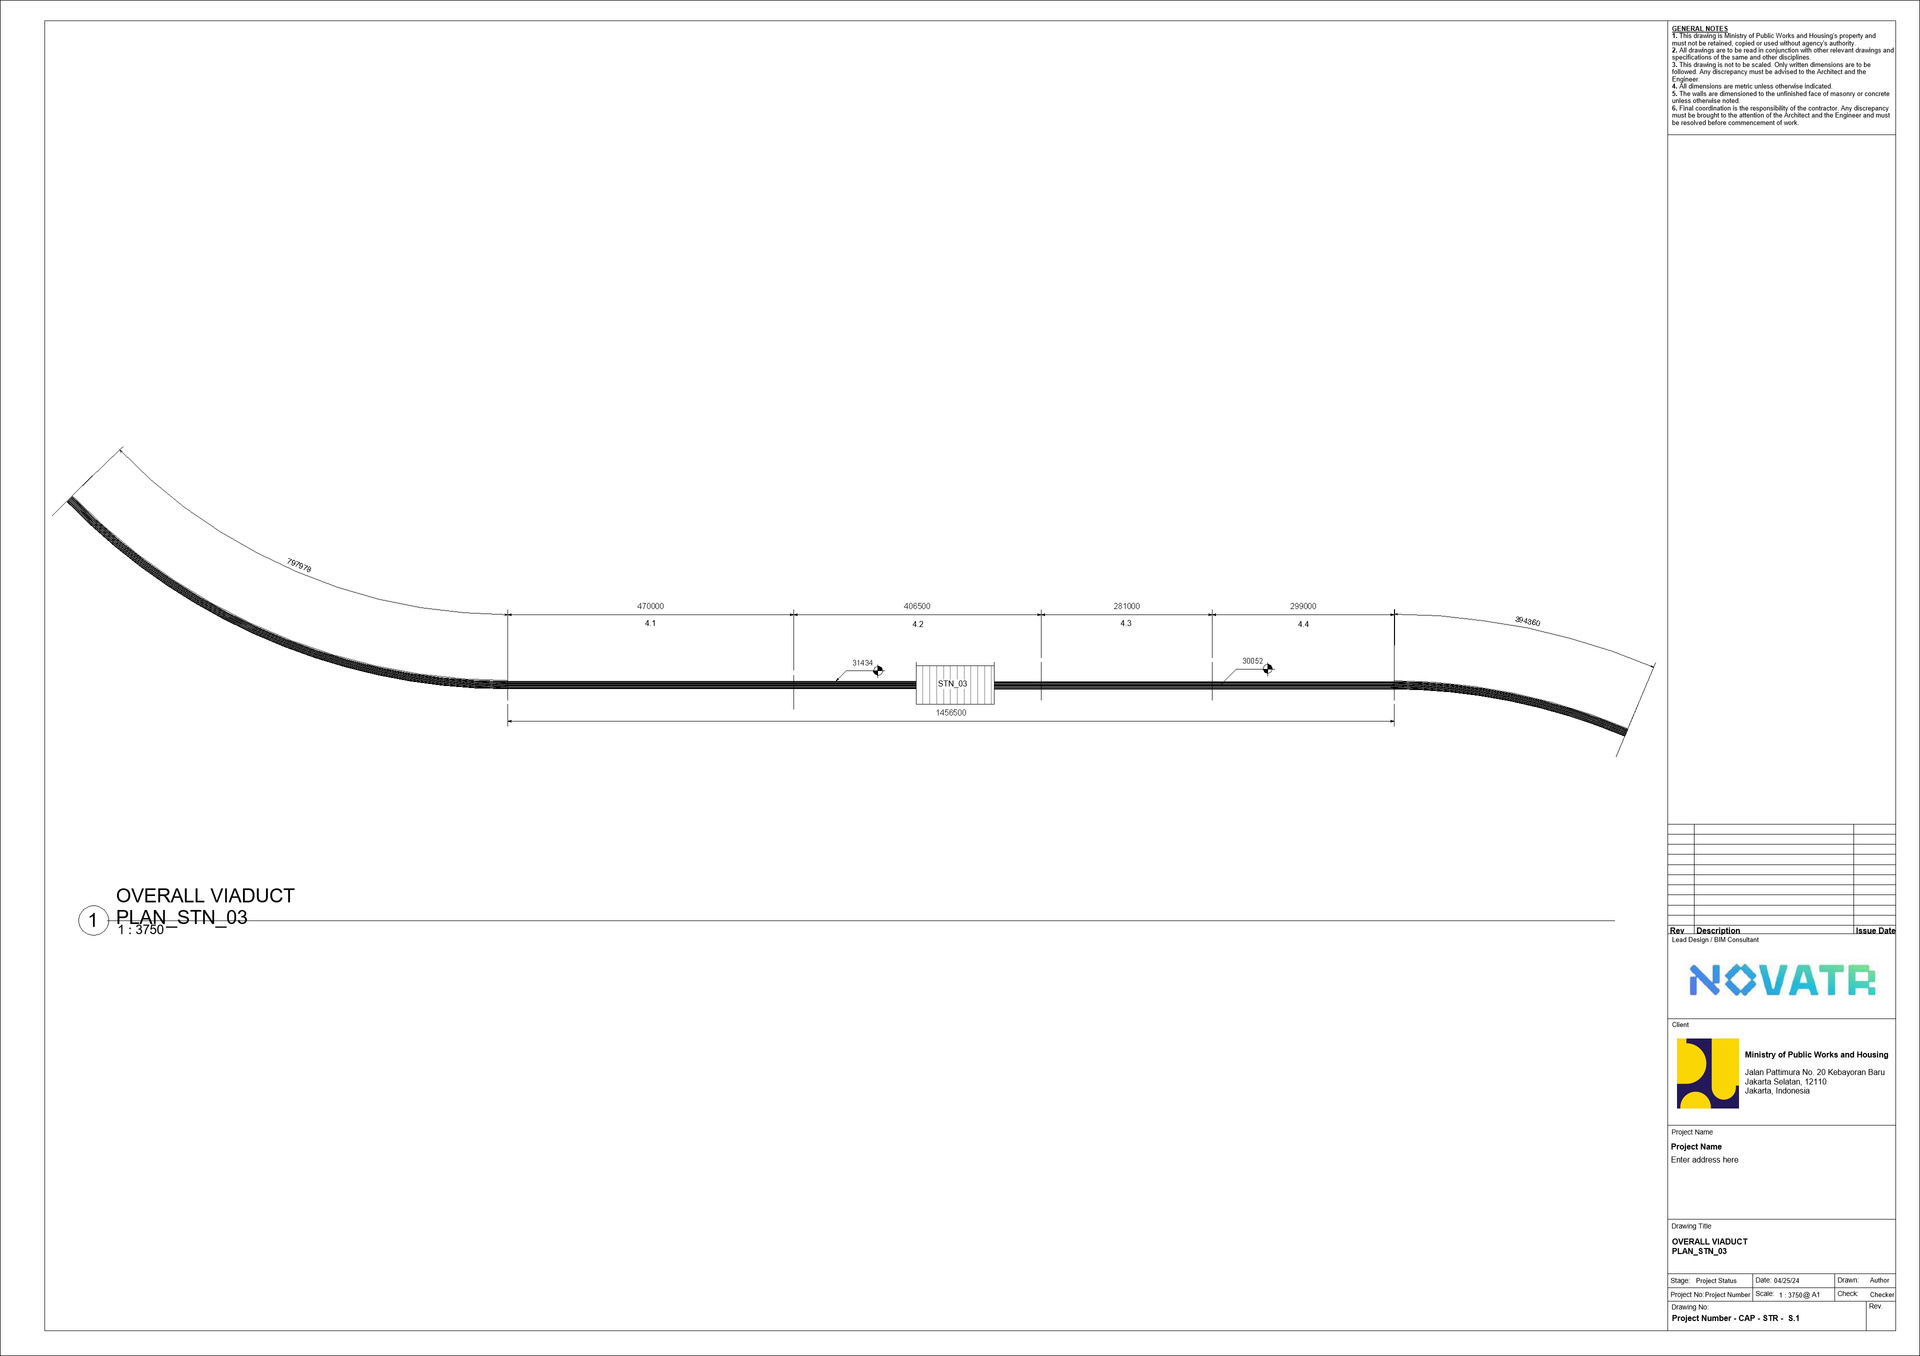
Station 03 Viaduct Futher Divided into 6 Zones
11
12
13
14
15
16
17
18
19
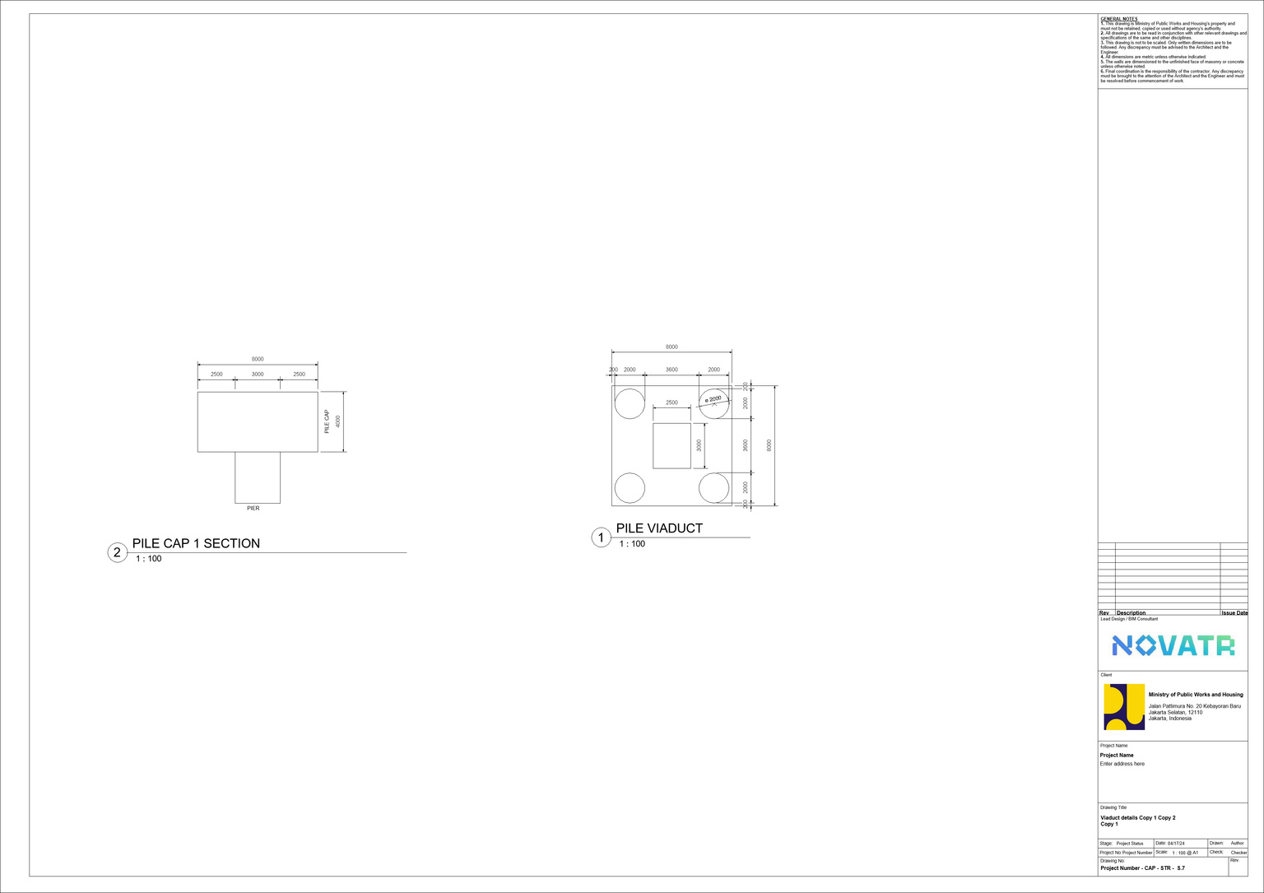
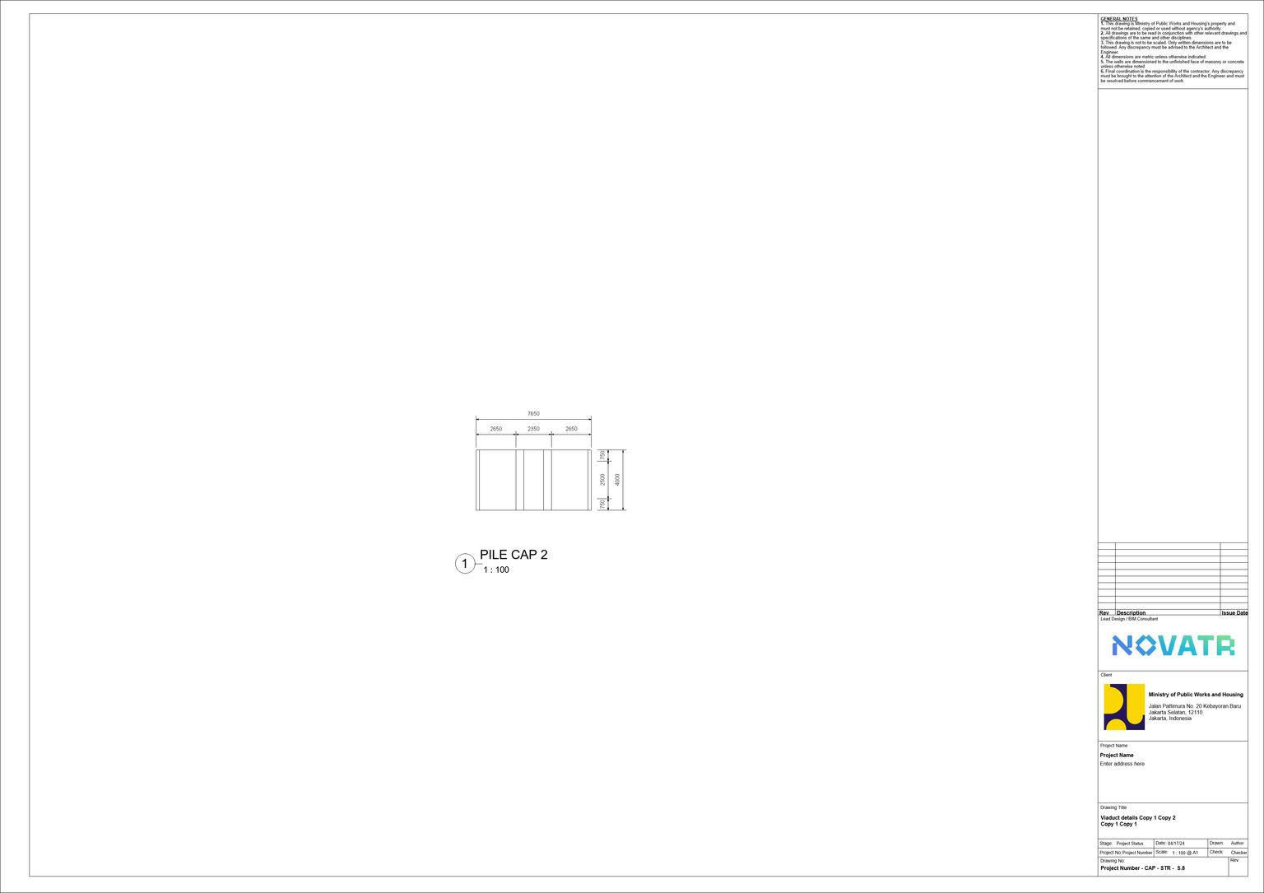
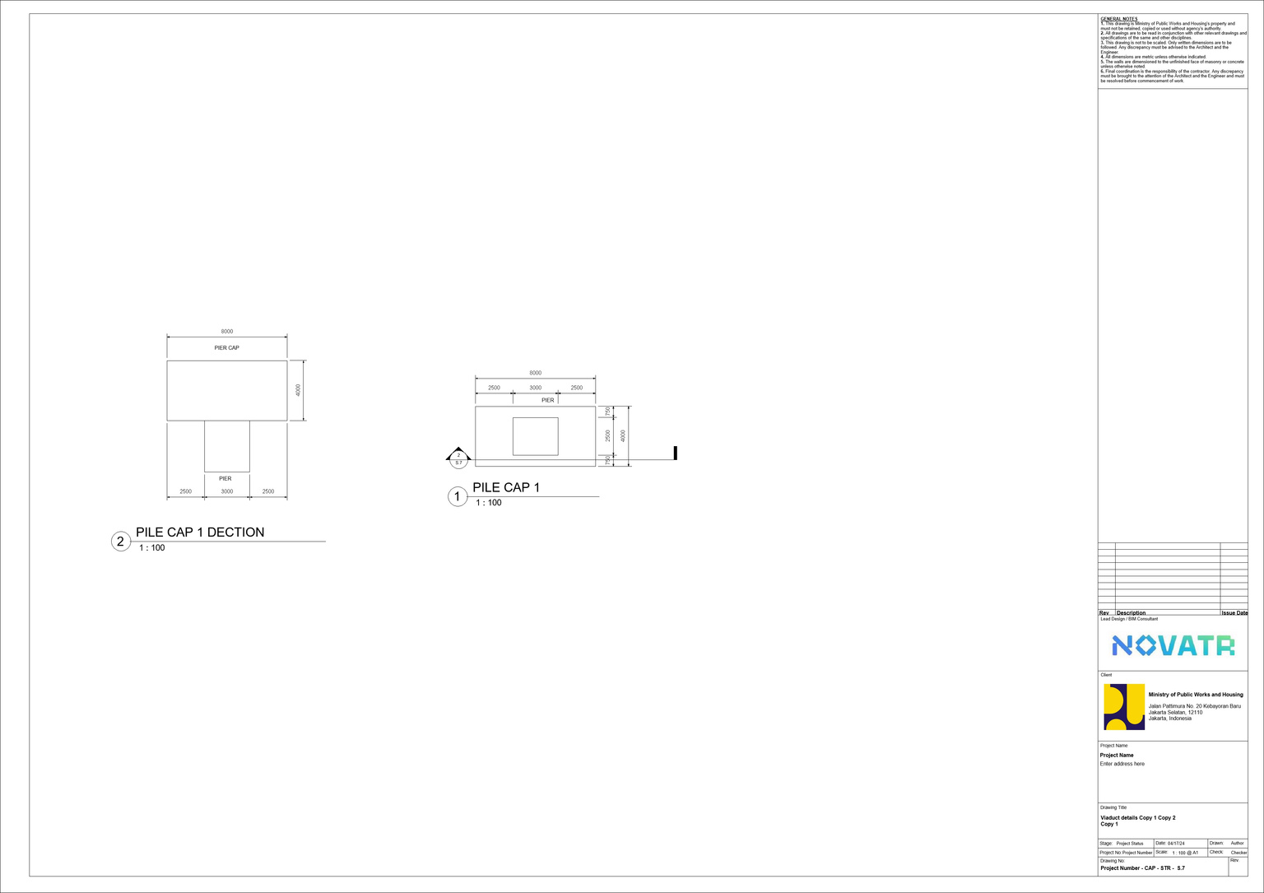
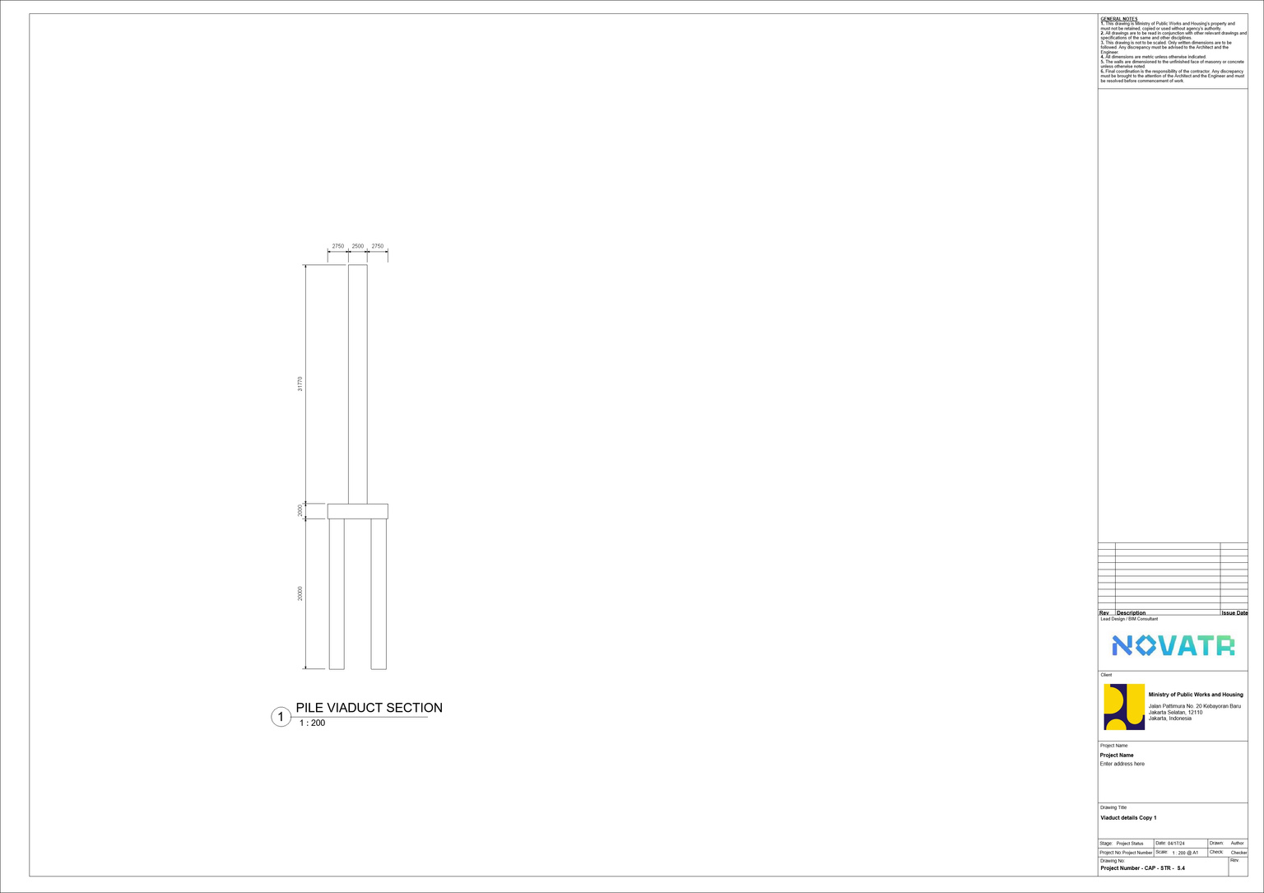
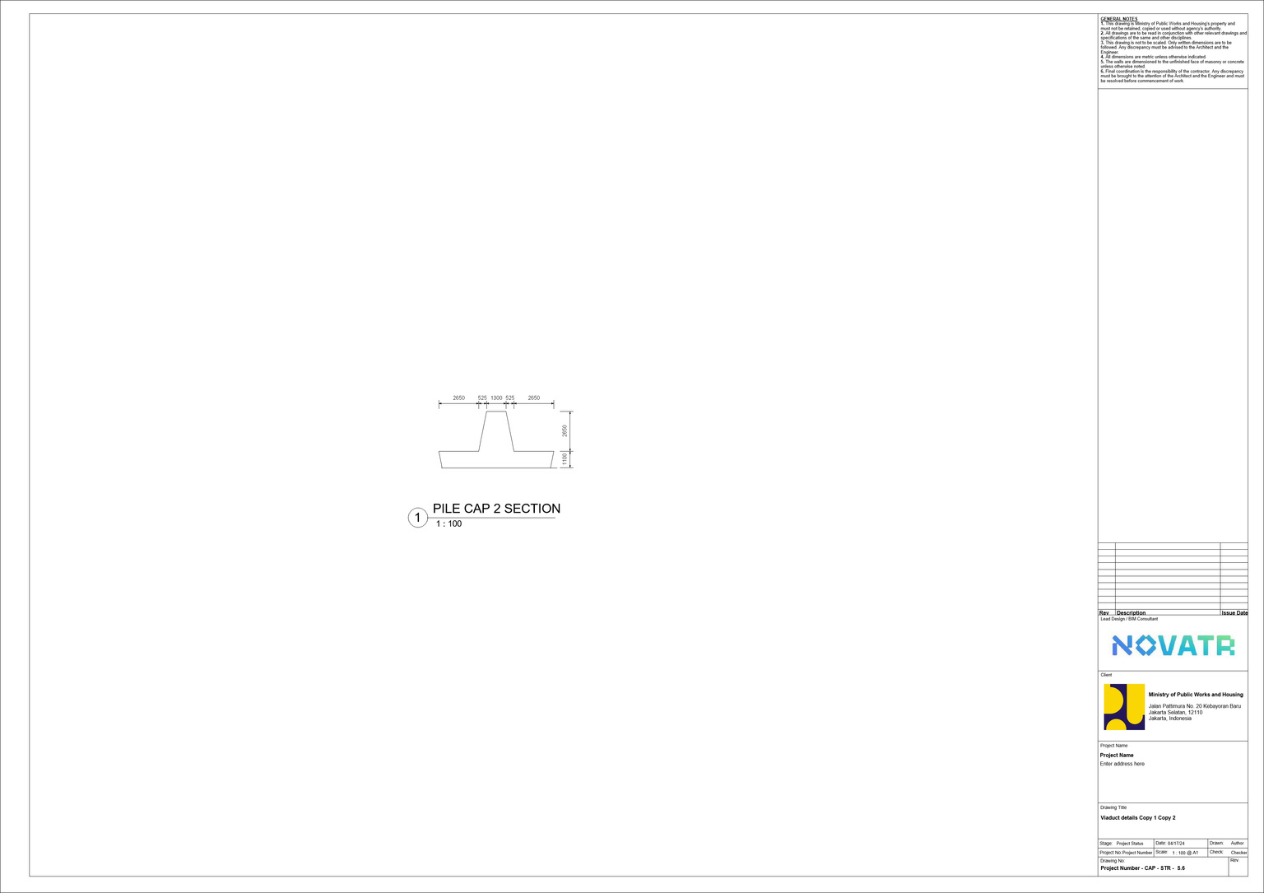
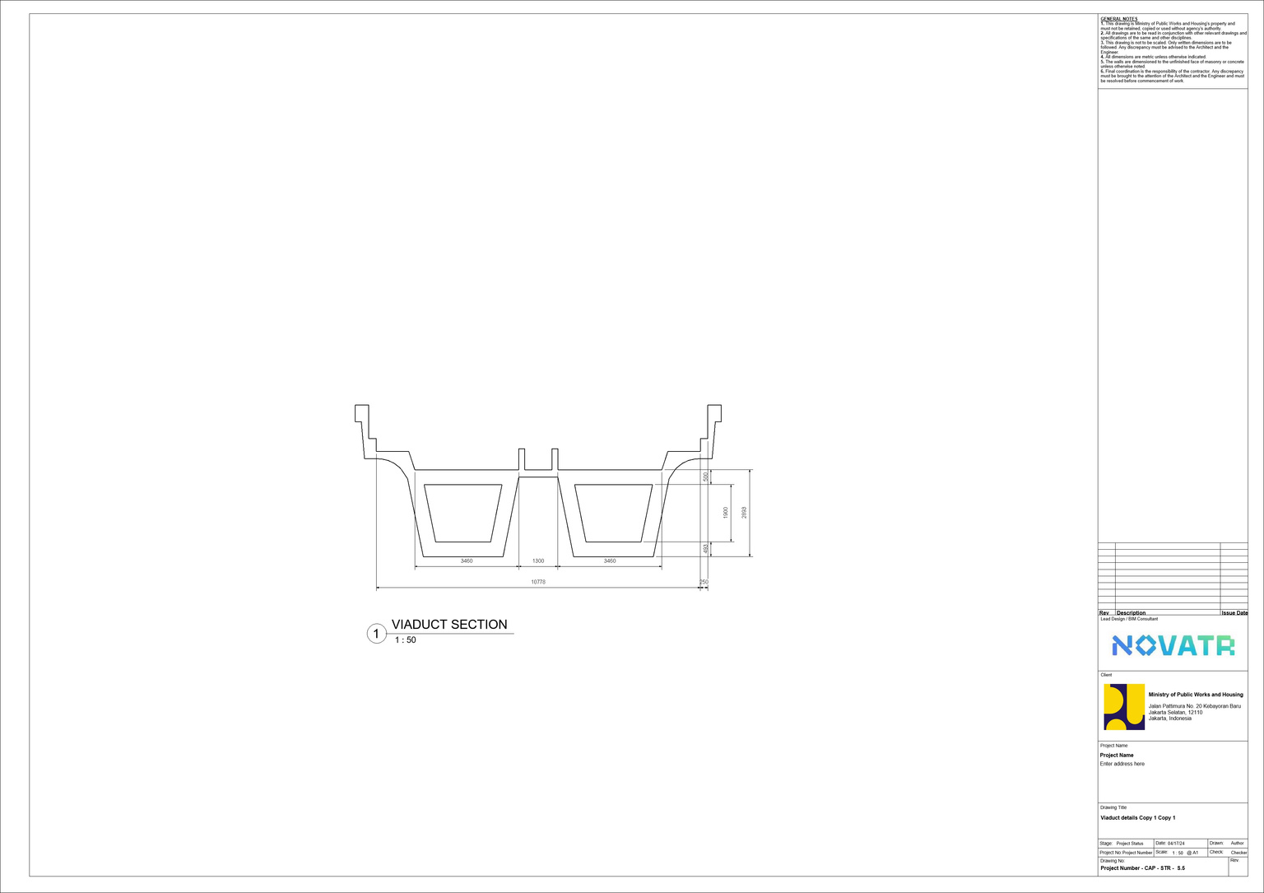
JAKARTA MRT-PILE AND PILE CAPS
Station
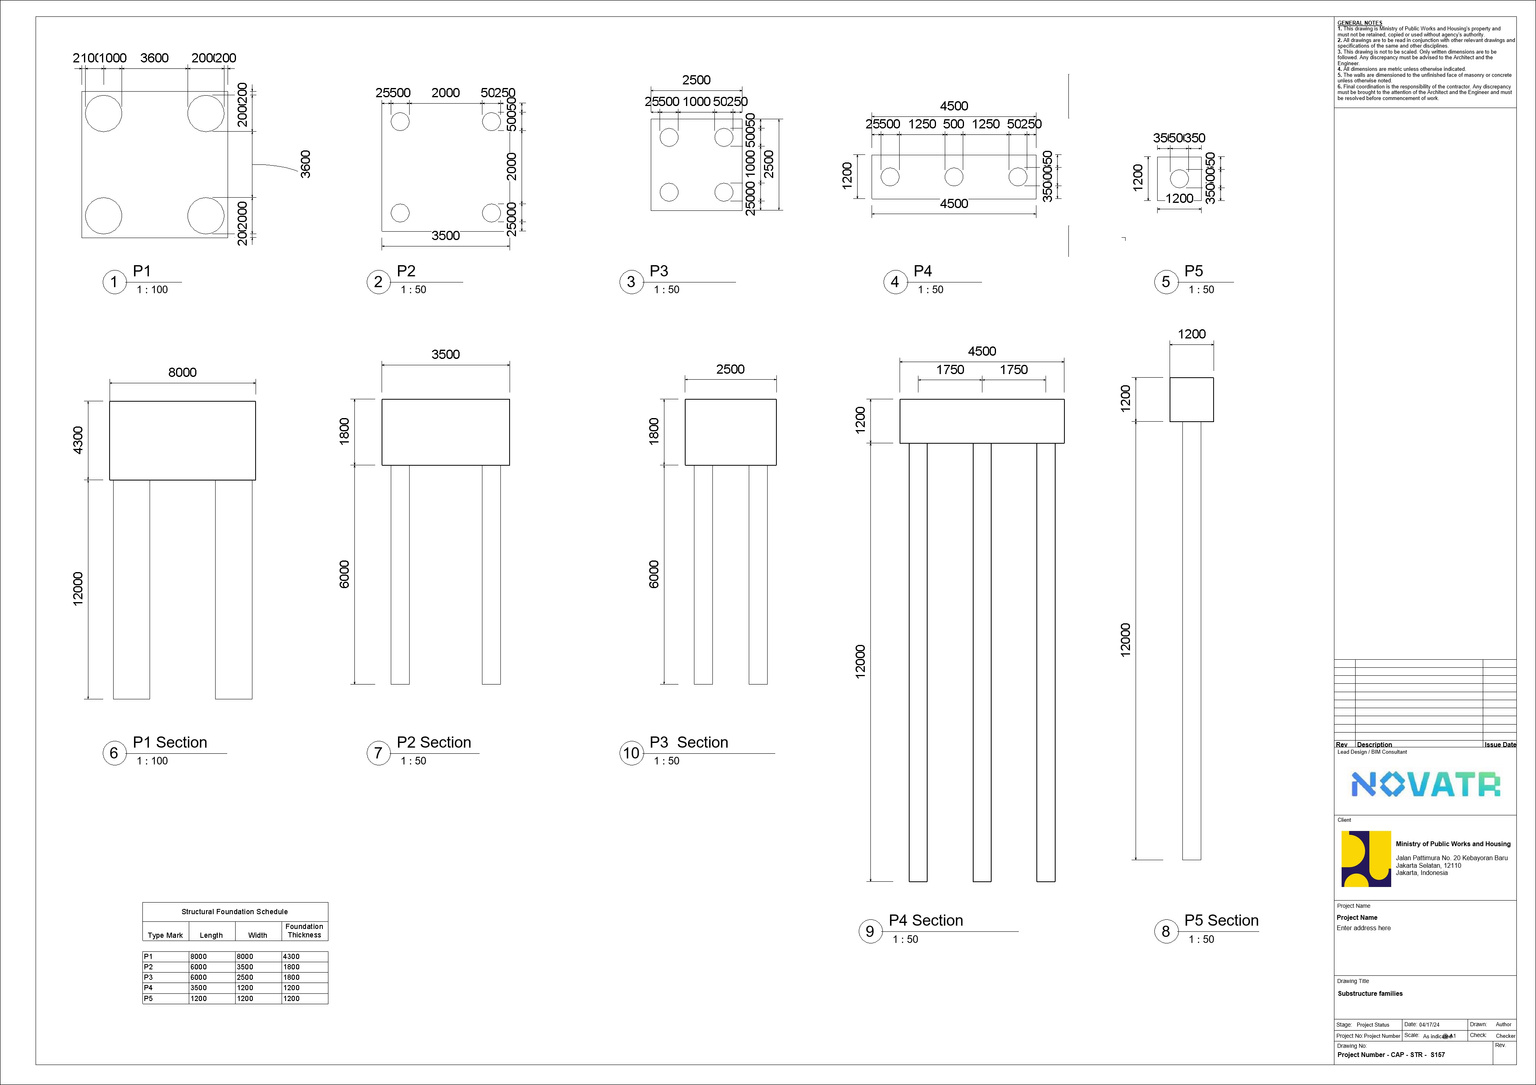
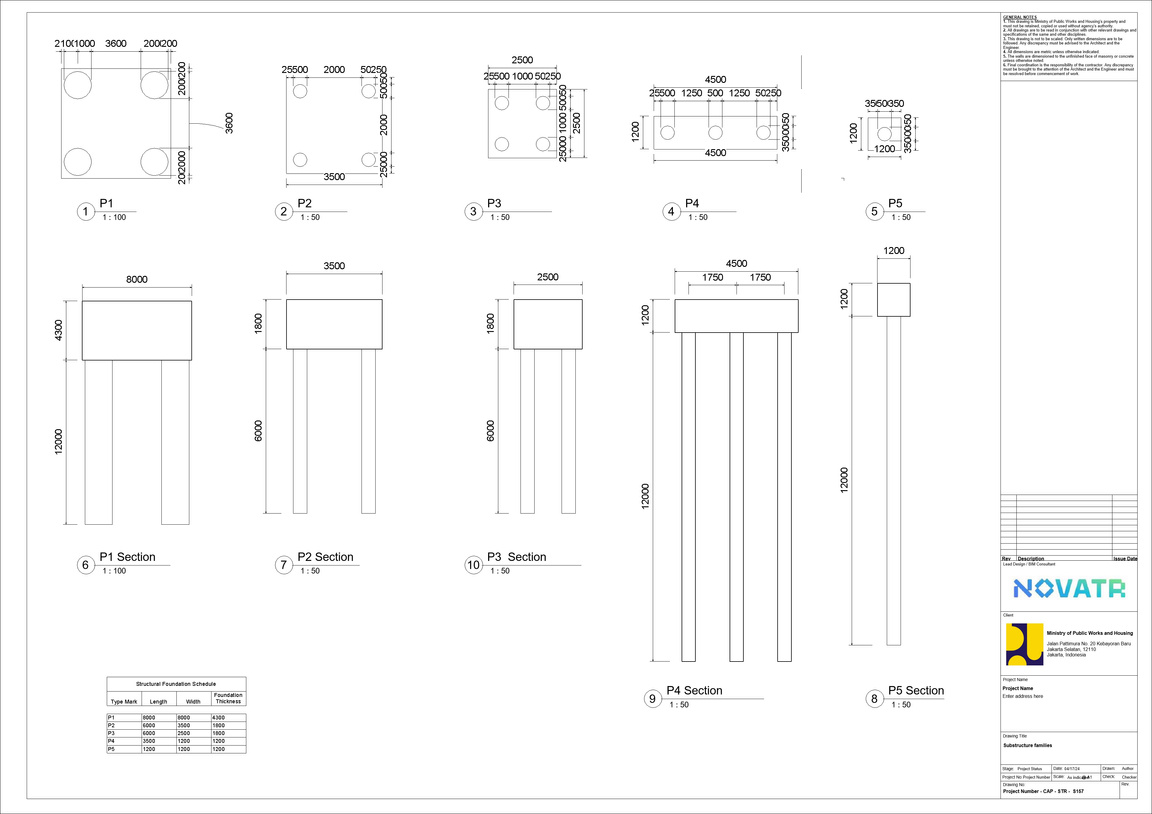
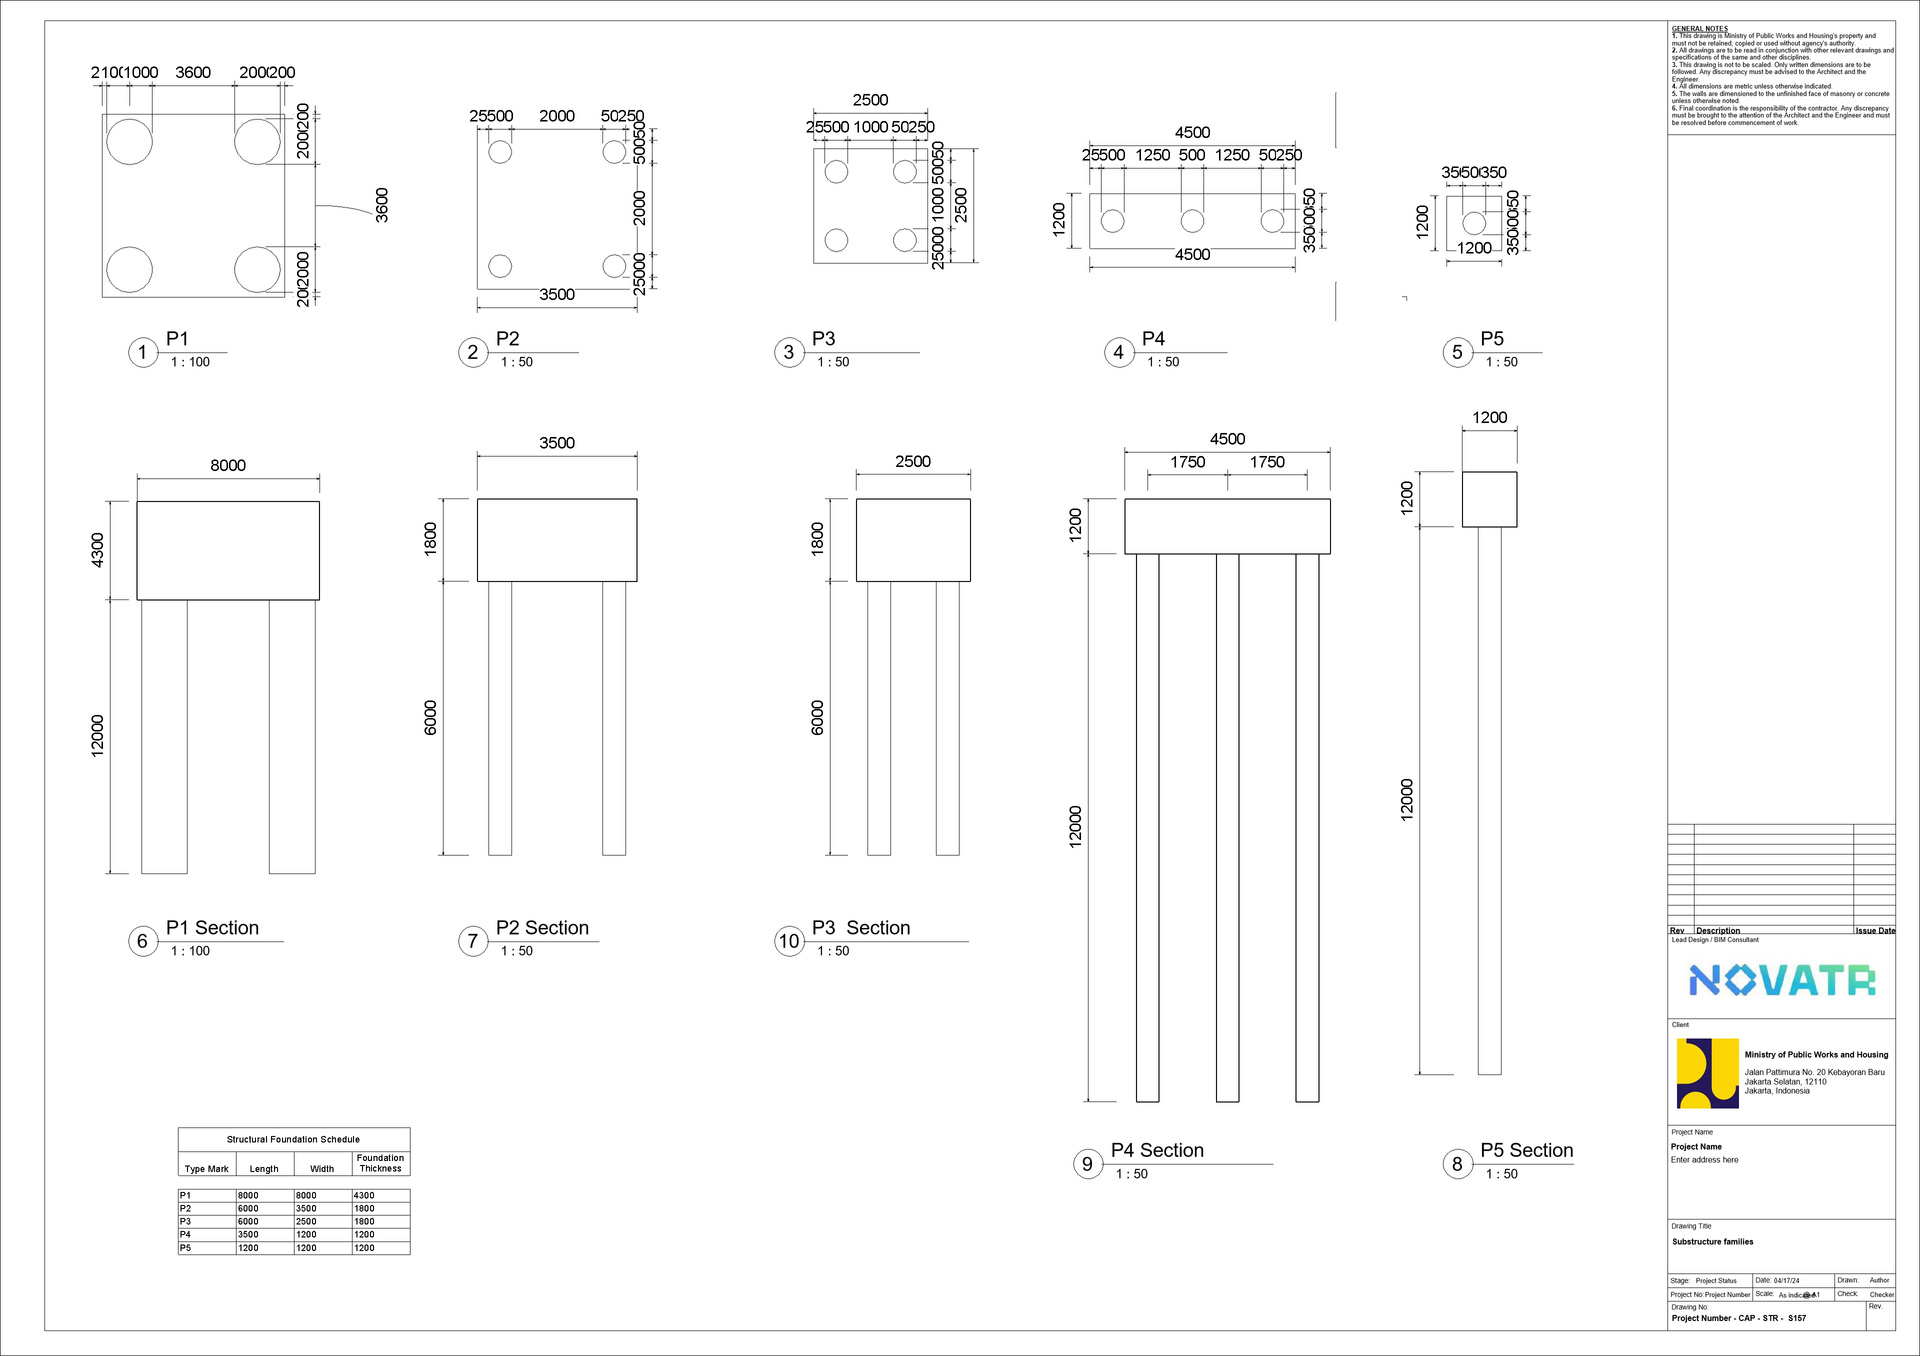
Viaduct
11
12
13
14
15
16
17
18
19
JAKARTA MRT-SHEET DOCUMENTATION
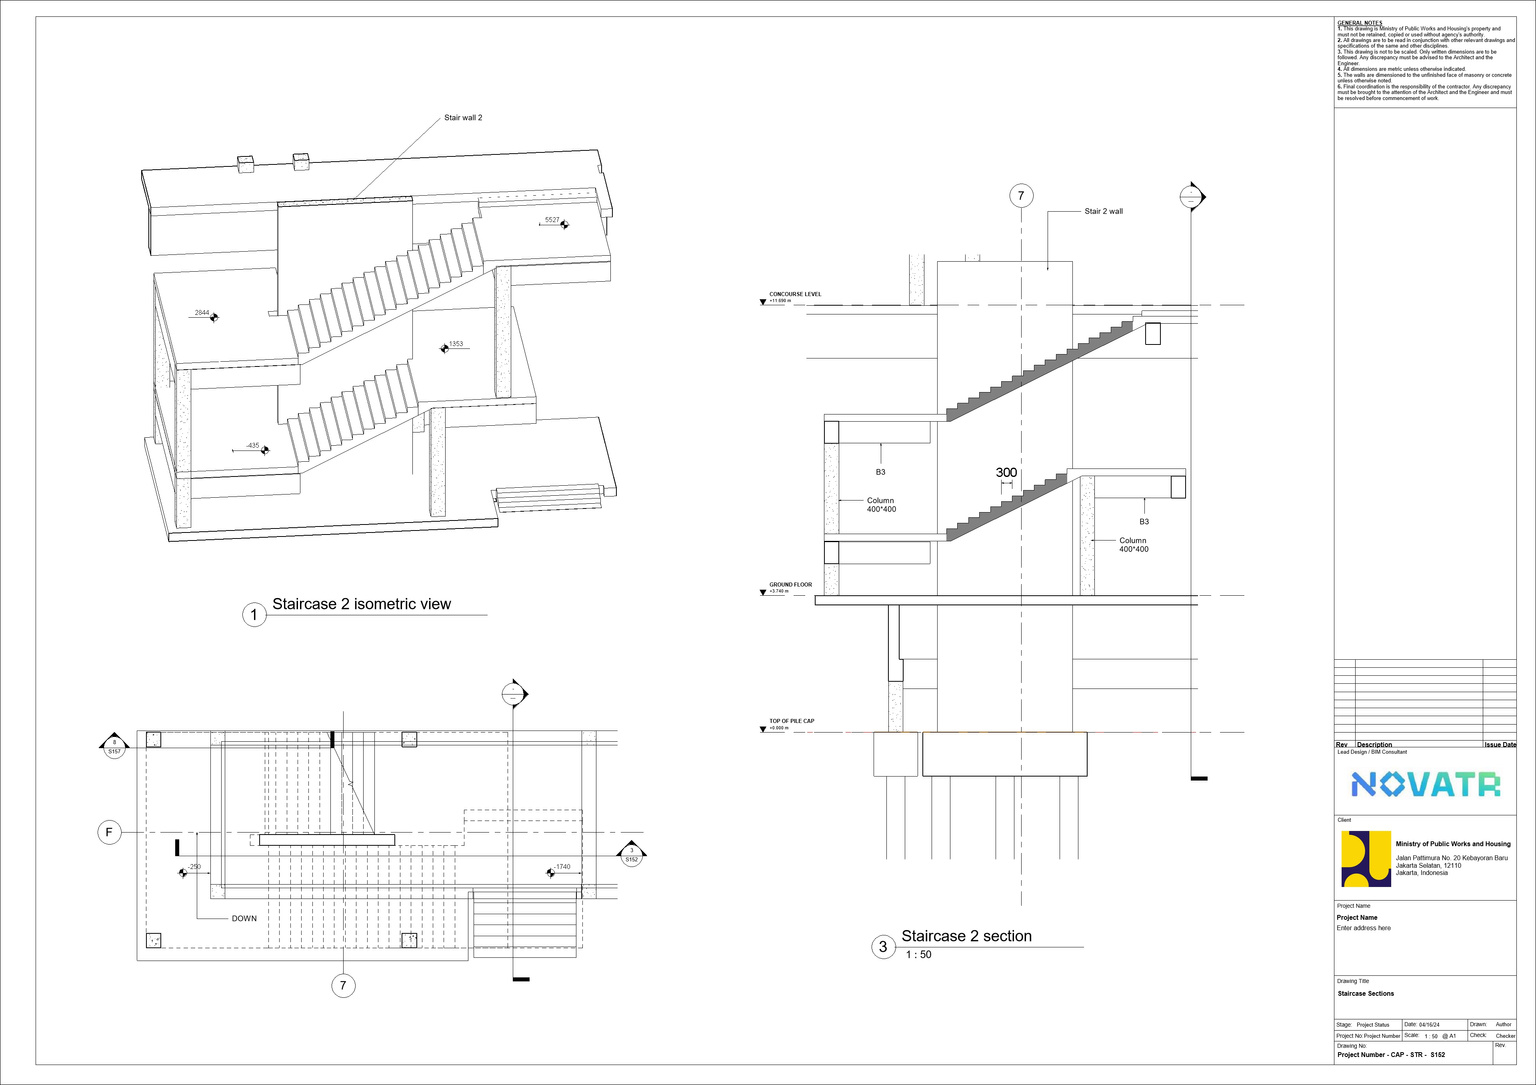
STAIRCASE DETAILS
11
12
13
14
15
16
17
18
19
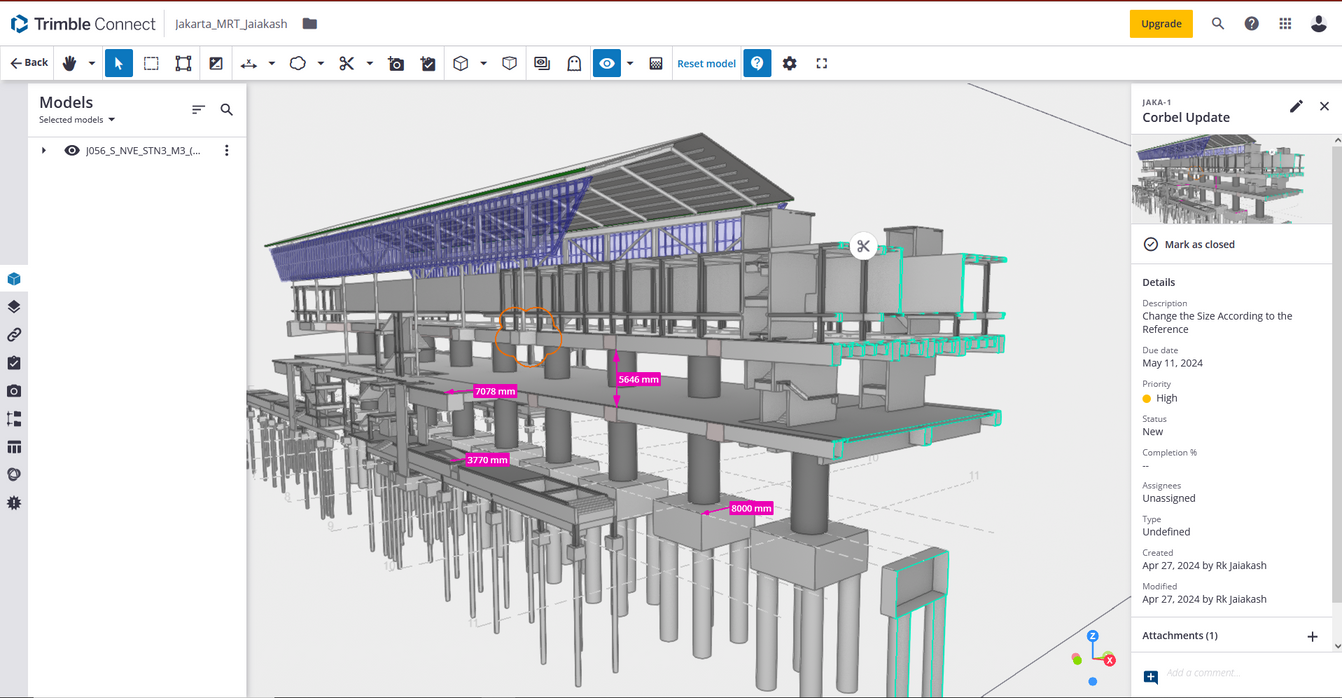
JAKARTA MRT-TRIMBLE CONNECT
Utilized Trimble Connect to get the model reviwed
20
21
22
23
24
25
26
27
28
JAKARTA MRT-CLASH DETECTION & RESOLUTION
- During Stage 05, executed the export of Revit model to Navisworks, maintaining critical parameters.
- Segregated model elements into discipline-based sets—Architecture, Structure, & MEP—in Navisworks.
- Implemented task sets for precise clash detection within disciplines, addressing specific requirements and tolerances.
- Leveraged Switchback to efficiently resolve clashes back in Revit model, ensuring seamless coordination and accuracy in clash resolution.
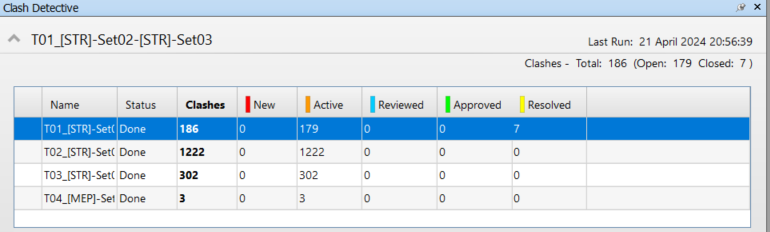
Clash Detection Tab
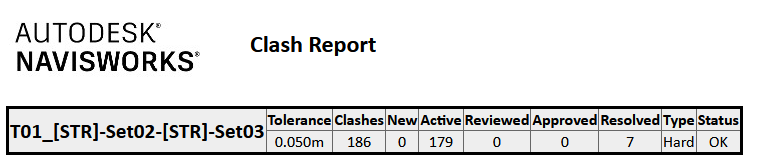
Clash Resolution Tab
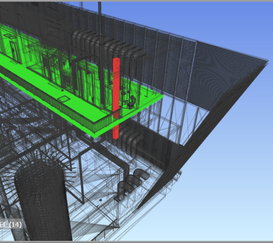
T01_[STR]-Set02-[STR]-Set03
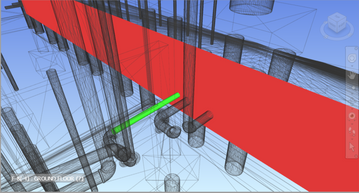
T03_[STR]-Set01-[MEP]-Set06
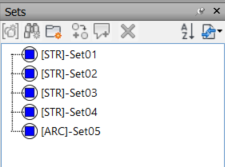
Defined Sets
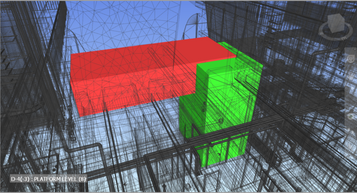
T02_[STR]-Set01-[STR]-Set04
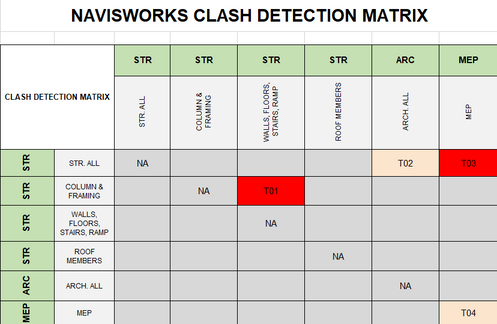
Clash Detection Matrix
20
21
22
23
24
25
26
27
28
JAKARTA MRT-4D SIMULATION
- Exported Revit model to Navisworks, ensuring inclusion of relevant parameters.
- Developed Timeliner aligned with search-sets and construction schedule.
- Employed auto attach rules for seamless integration of corresponding sets.
- Produced videos illustrating Planned and Actual Dates, enhancing project visualization.
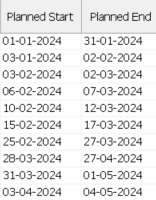
Planned Dates
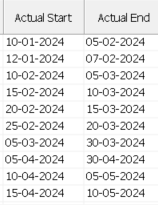
Actual Dates
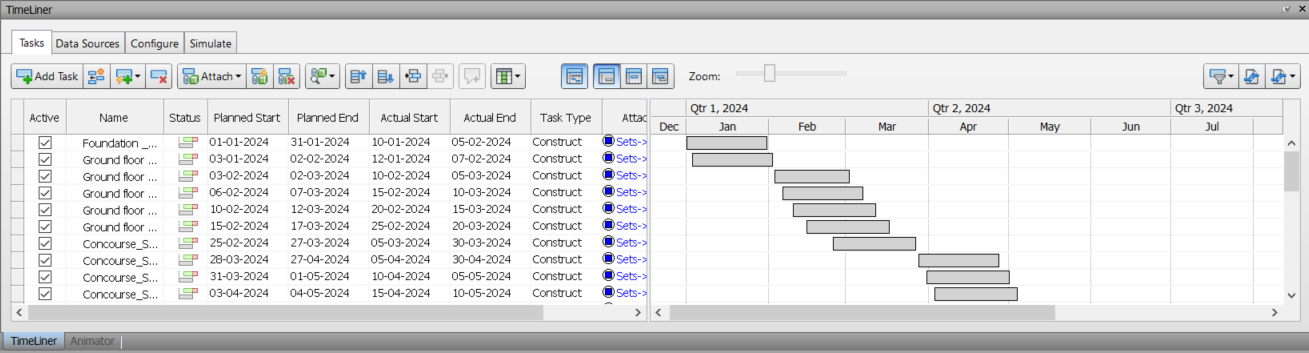
Simulation Timeline
21
22
23
24
25
26
27
28
29
JAKARTA MRT-5D QUANTIFICATION
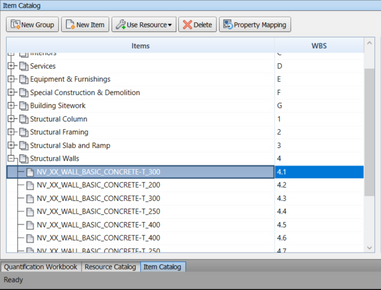
- Utilized Navisworks to efficiently extract quantity data.
- Implemented sets categorized by material types from the Item catalog.
- Integrated these sets into Items via material takeoff processes.
- Successfully exported material items to Excel for comprehensive analysis.
Item Catalog
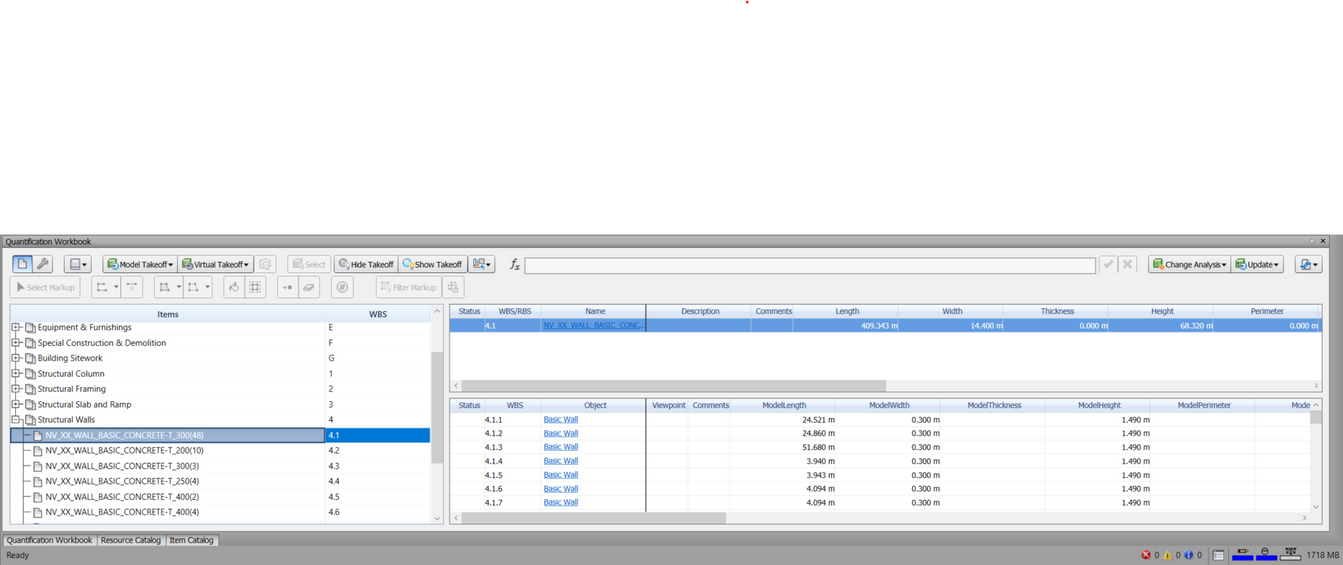
Quantification Workbook
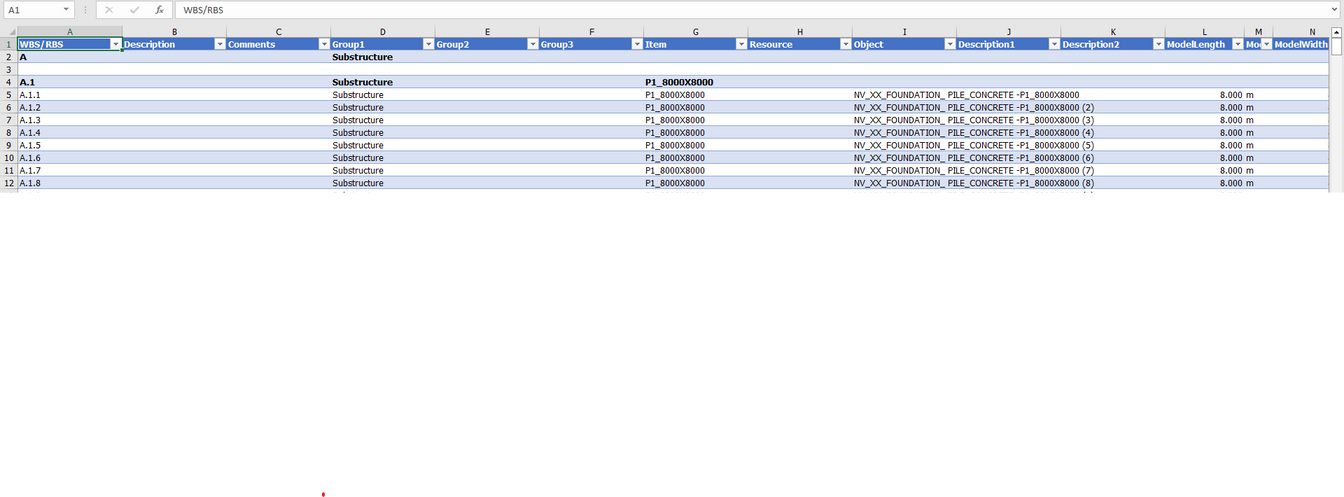
Exported Quantity Takeoff in EXCEL
ELECTIVES
1.ADAPTIVE COMPONENTS
2.CONCRETE AND REBAR MODELLING
21
22
23
24
25
26
27
28
29
ELECTIVE-ADAPTIVE COMPONENTS
- Employed adaptive modeling in Revit to craft intricate truss components, manipulating parameters for dynamic shaping.
- Utilized adaptive components to define the fundamental structure, with precise control over curvature, height, and other key dimensions.
- Enabled seamless iteration and customization of truss designs to meet project-specific requirements, showcasing the versatility and precision of adaptive modeling techniques in Revit.
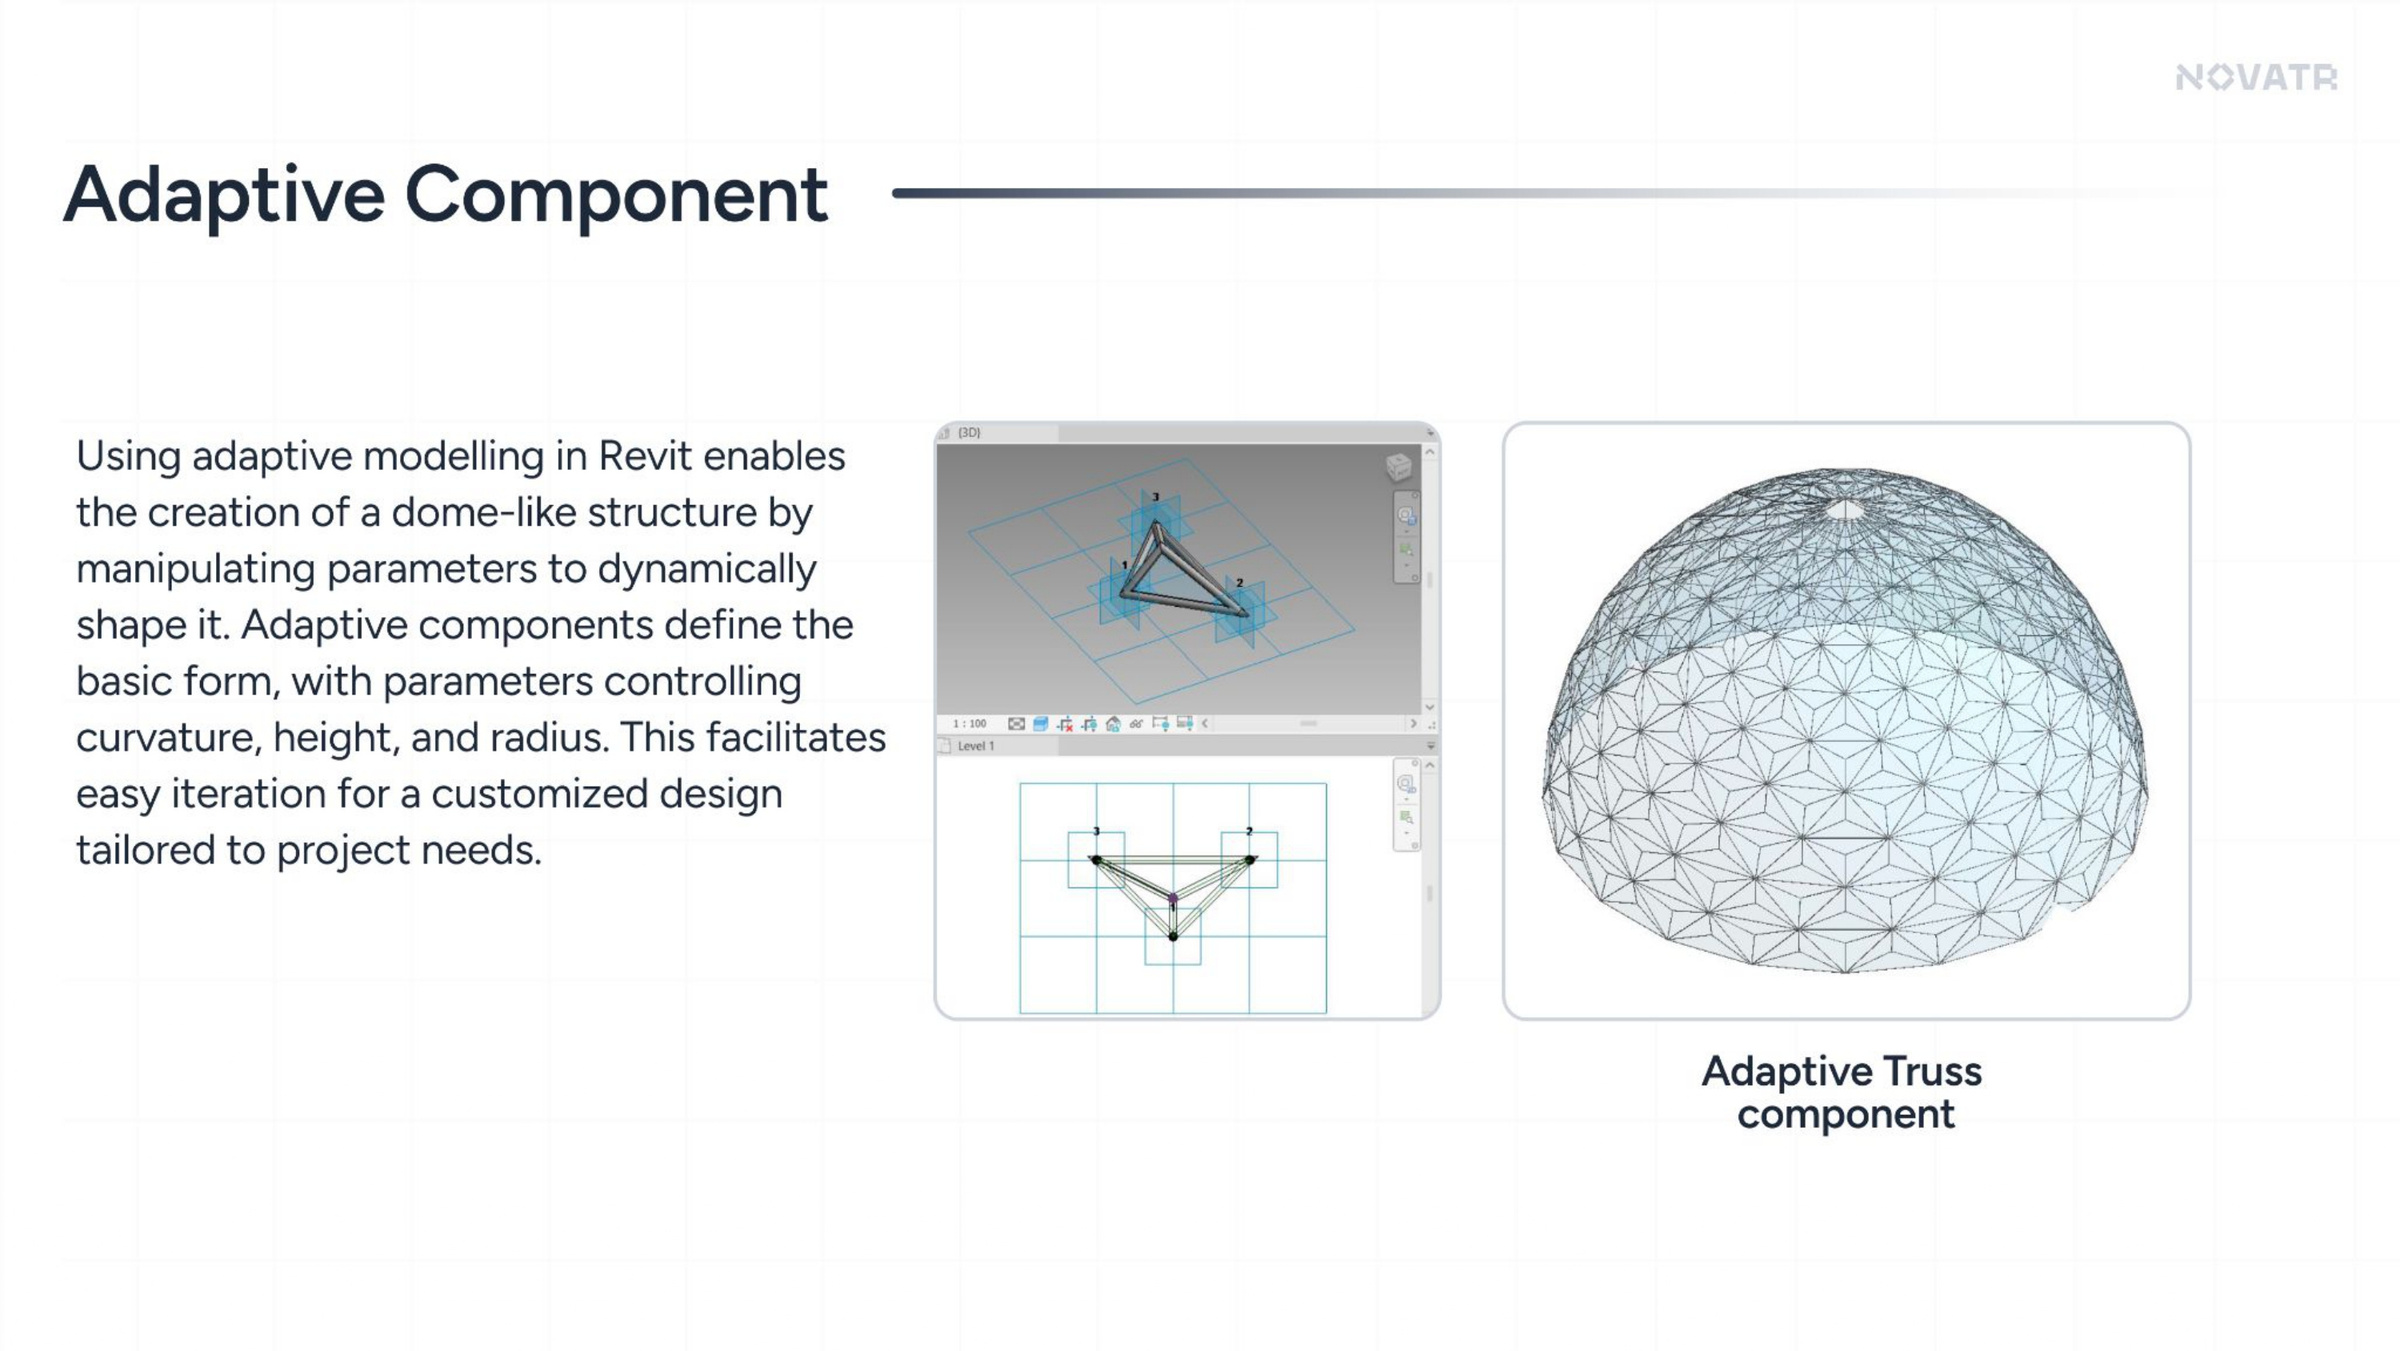
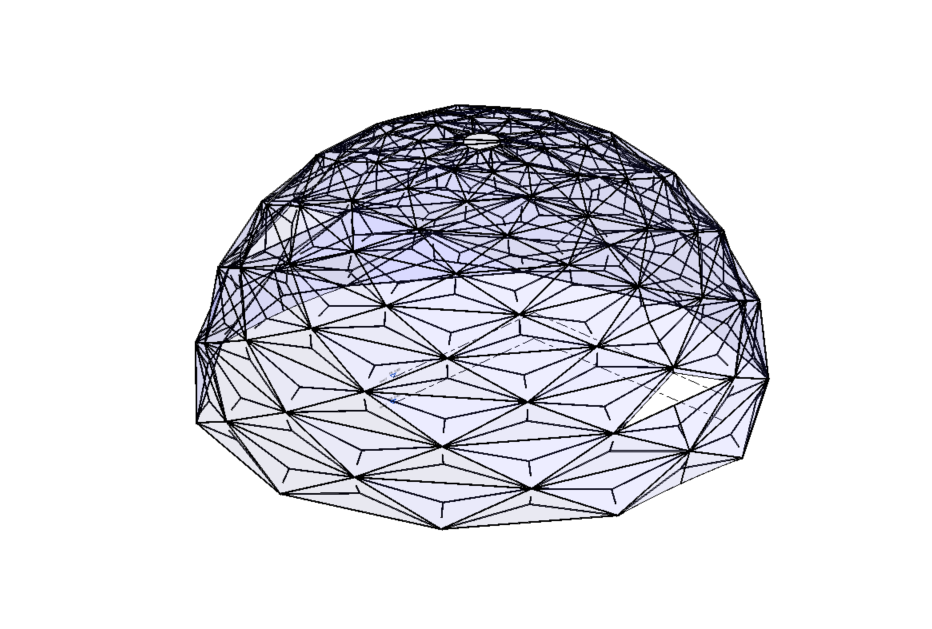
2D MODEL INDIVIDUAL TRUSS
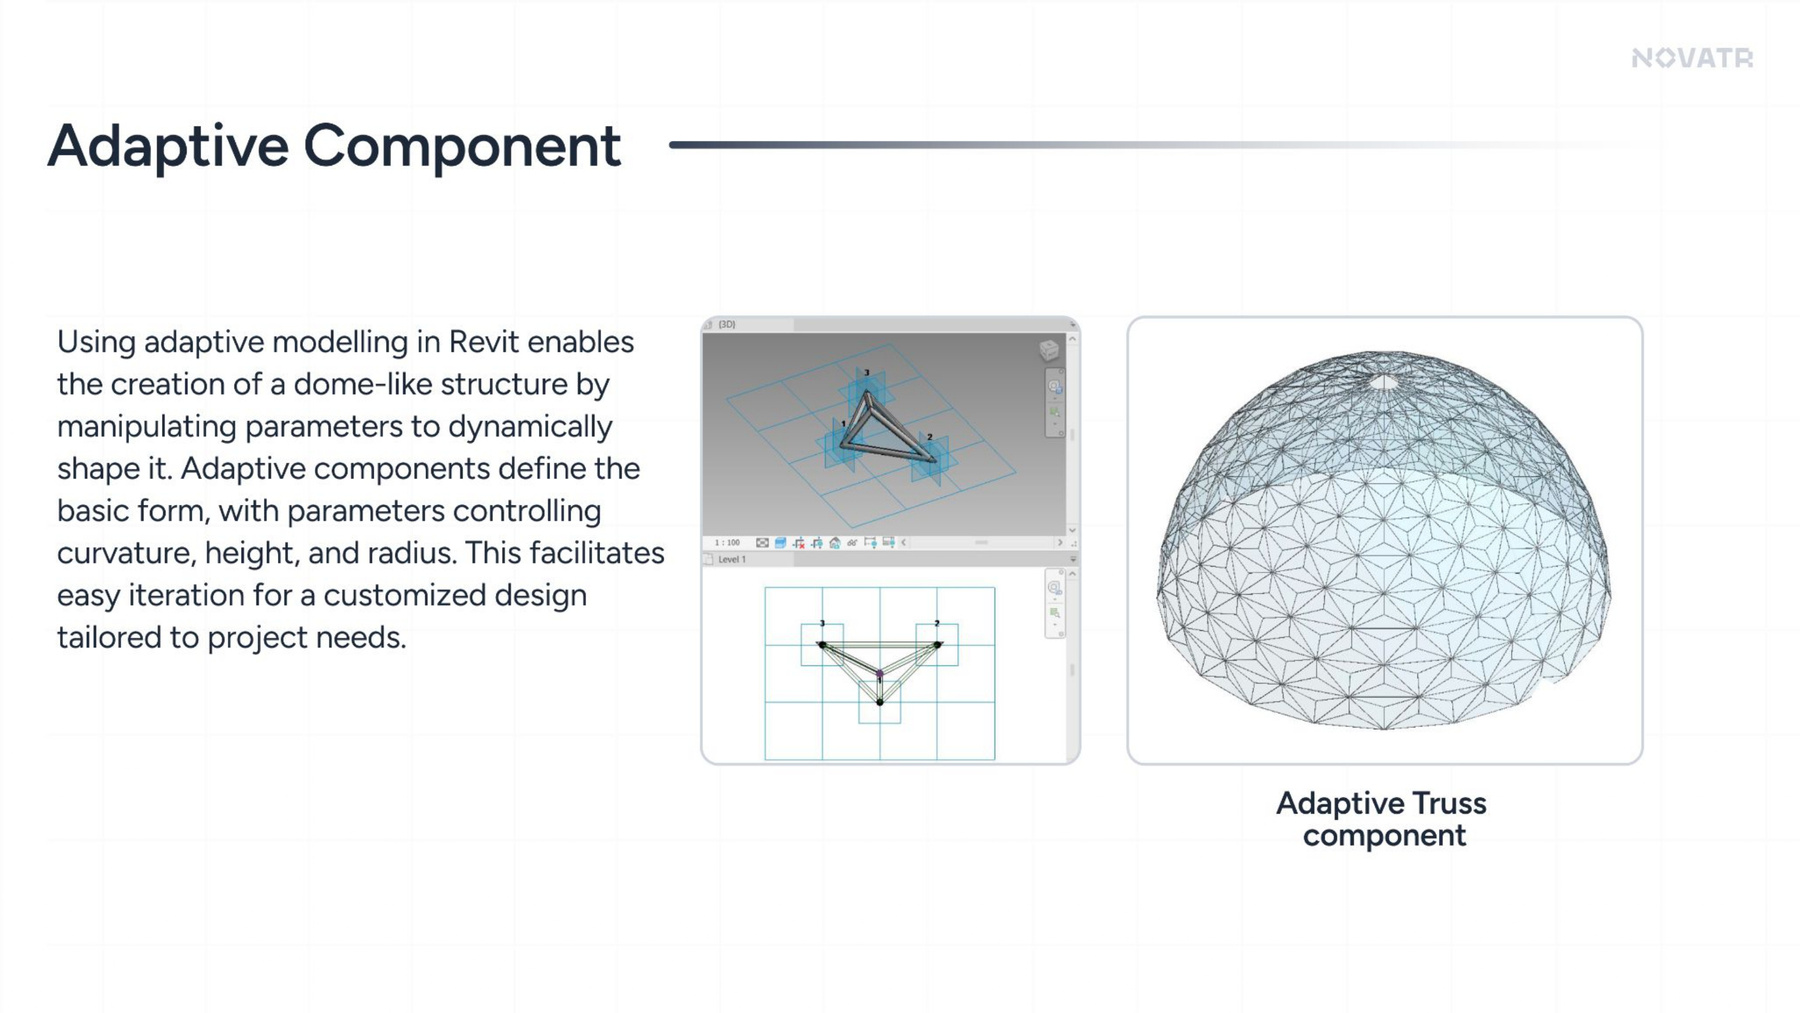
3D MODEL INDIVIDUAL TRUSS
ADAPTIVE TRUSS COMPONENTS
21
22
23
24
25
26
27
28
29
ELECTIVE - CONCRETE AND REBAR MODELLING
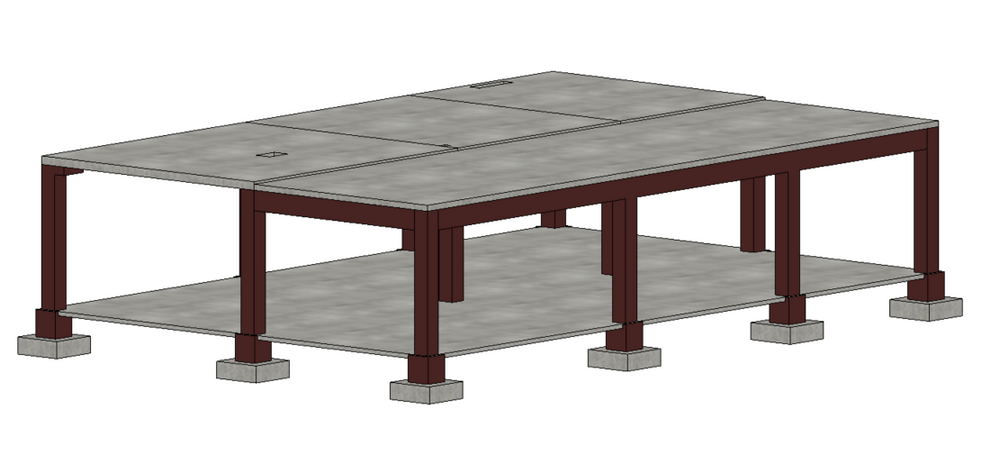
CONCRETE MODELLING
- Demonstrated proficiency in utilizing Revit's specialized tools for precise concrete modeling, encompassing columns, beams, and slabs.
- Showcased practical expertise in creating accurate and detailed structural elements within architectural designs, highlighting a commitment to excellence in concrete modeling techniques.
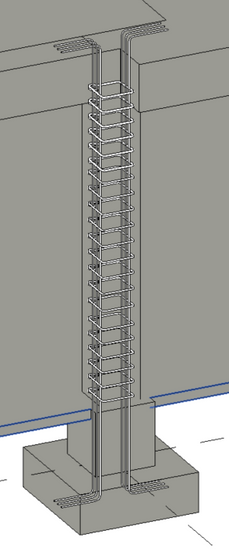
REBAR DETAIL
Implemented detailed Revit column rebar modeling, seamlessly integrating stirrups and rebars while ensuring precise attachment to the foundation and slab.
21
22
23
24
25
26
27
28
29
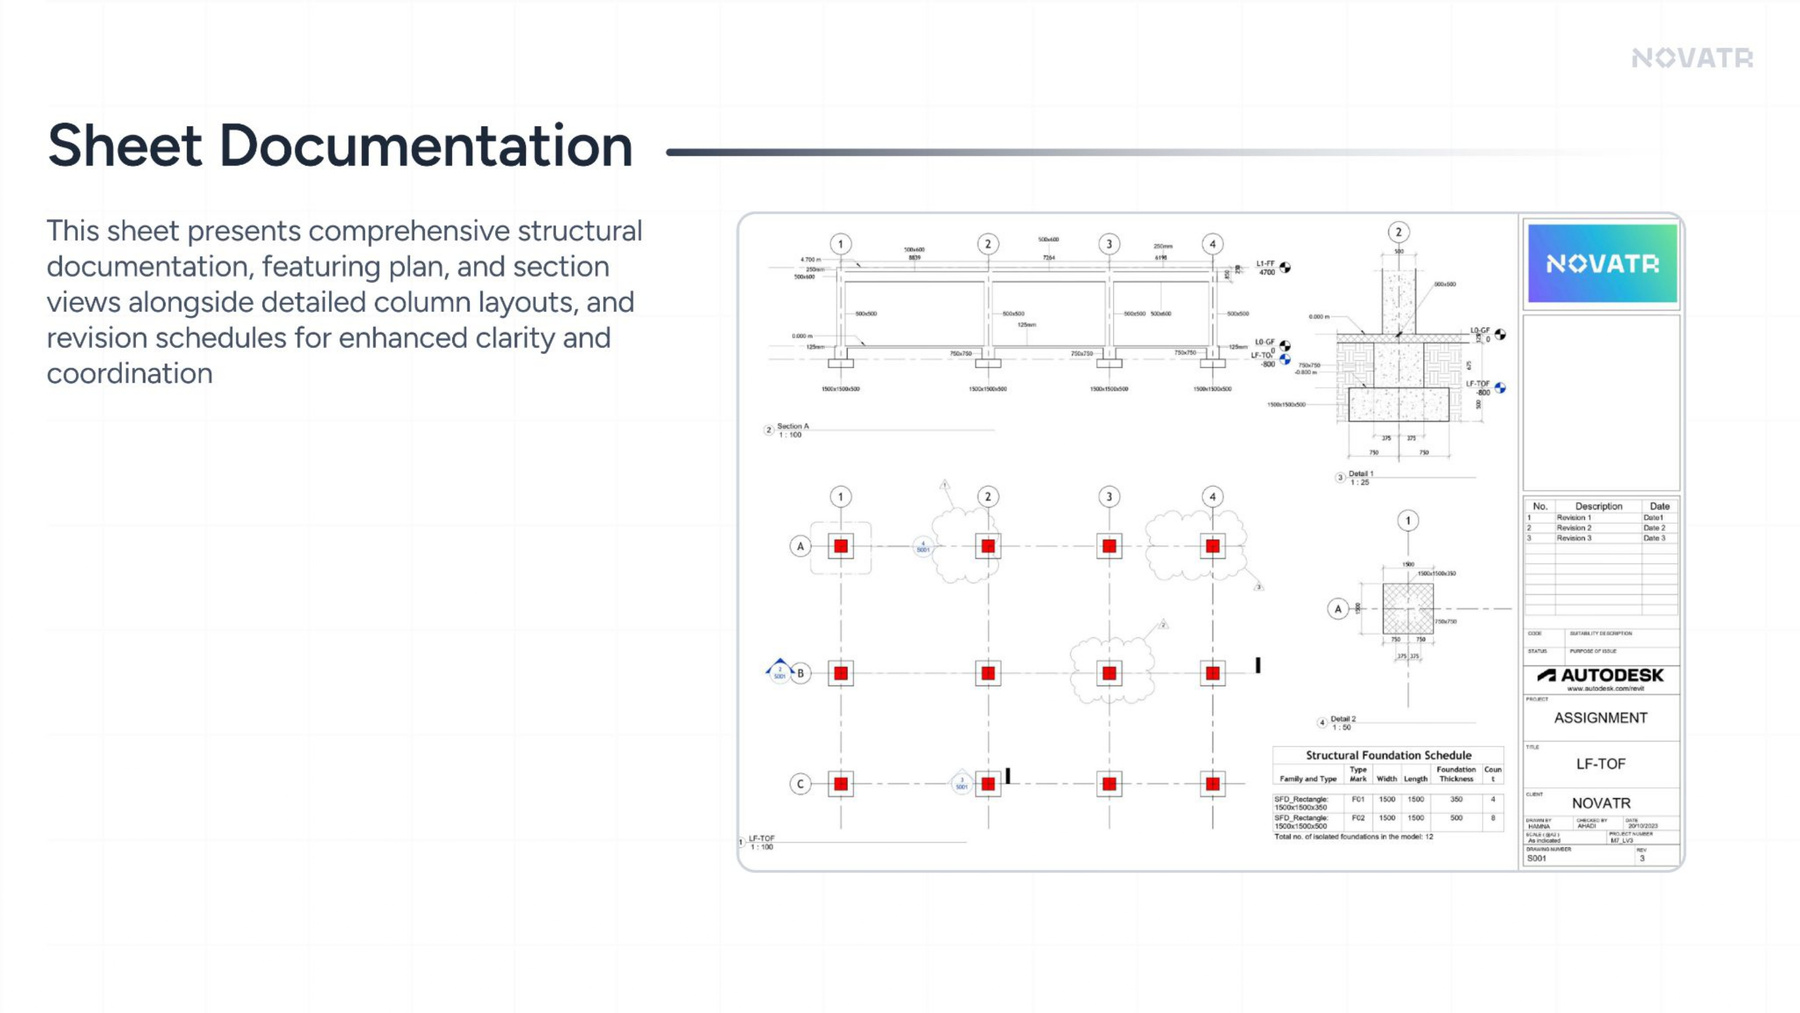
ELECTIVE - SHEET DOCUMENTATION
This sheet offers thorough structural documentation, showcasing plan and section views alongside meticulous column layouts and revision schedules, ensuring enhanced clarity and seamless coordination throughout the project lifecycle.
THANK YOU
I’ve got you,want to contact right..?
Details Below

EMAIL : jaiakash.work@gmail.com
Phone No : +91 8098314190